21290 Sw EASTVIEW Rd, Sherwood, OR 97140
- 4 beds |
- 2 baths |
- 2,500 sqft
 Single-Family Home
  Built in 1970
  2.02acre lot
 2 car garage
  $480/sqft
  Listed 1 day ago
Property Description
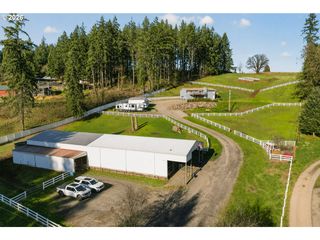
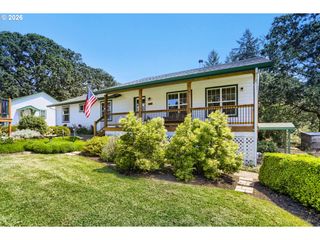
Stunning view property in a highly desirable area! This beautifully upgraded daylight ranch offers the perfect blend of comfort, style, and functionality. Enjoy breathtaking views, quality finishes throughout, and a thoughtfully designed layout with abundant natural light. Located in a sought-after community with top-rated schools, this home provides the ideal setting for everyday living and entertaining. Home has been significantly upgraded including A/C, millwork, paint inside & out, kitchen and bathroom remodels, windows, flooring, lighting and SO much more. The country setting allows for plenty of space for your kids to roam and animals to enjoy! Chicken coop, duck coop and detached garage/shop all along the side yard. Seller is licensed realtor in Oregon.
- Listing Status:
- Active
- Date Added:
- August 5, 2026
- Data Last Updated:
- August 6, 2026 at 5:41AM
- Listing Office:
- MORE Realty : 503-353-6673
- Listing Agent:
- Katlin Ronningen : 503-970-0322
- MLS ID:
- 459051020

- General: Wood sidingDeckFencedGardenGreenhousePatioPorchPoultry coopSecond garageSprinklerYard
- Style: Daylight ranch
- Parking: DrivewayParking spaces: 2
- Roofing: Composition
- Windows: DoublePaneWindowsTriplePaneWindows
- General: Concrete perimeter
- Originating MLS: Regional Multiple Listing ServiceInc.
- County: Washington
- Zoning: AF-5ACRES 2.02R572838
- Water: Well
- Sewer: Septic tank
- Source: Regional Multiple Listing ServiceInc.
This listing courtesy of Katlin Ronningen , MORE Realty
Monthly Payment
- Principal & Interest $
- Property Taxes $
- Home Insurance $
- VA Funding Fee $