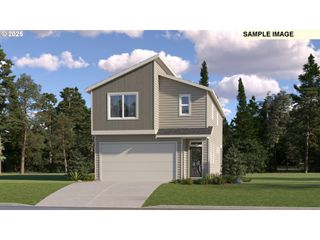
21226 Sw SILO Ter, Sherwood, OR 97140
- 3 beds |
- 3 baths |
- 1,781 sqft
 Single-Family Home
  Built in 2005
  2,178sqft lot
 2 car garage
  $286/sqft
  Listed 6 days ago
Property Description
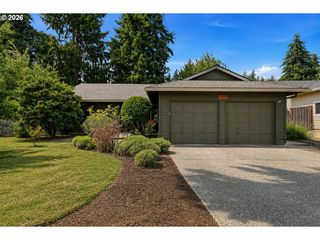
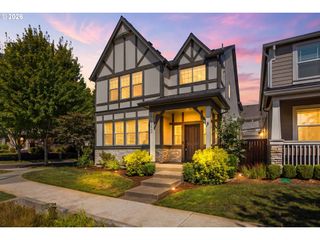
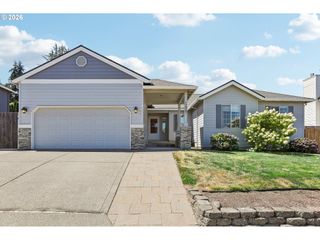
Welcome to this beautifully refreshed 3-bedroom, 2.5-bath home in the heart of Sherwood. Move-in ready and thoughtfully updated, this home features brand-new stainless steel appliances, quartz countertops, a custom tile backsplash, new carpet, pergo flooring, and fresh interior paint throughout. Roof is brand new! HOA fee includes wireless internet and front yard maintenance Attached garage gives easy access to storage.The inviting floor plan offers comfortable living spaces filled with natural light, making everyday living and entertaining effortless. Step outside to enjoy the private patio and fenced yard—ideal for outdoor dining, gardening, or simply relaxing. The charming front porch is the perfect place to enjoy a morning cup of coffee while taking in the welcoming neighborhood atmosphere.Located just a short stroll from parks, playgrounds, walking paths, and shopping, this home offers the convenience of having everyday amenities close by while still enjoying the charm of an established Sherwood neighborhood.With tasteful updates, inviting outdoor spaces, and an exceptional location, this home offers the perfect blend of comfort, style, and convenience. All that’s left to do is move in and make it your own.
- Listing Status:
- Active
- Date Added:
- July 31, 2026
- Data Last Updated:
- August 6, 2026 at 5:41AM
- Listing Office:
- Parkwood Properties : 503-709-4321
- Listing Agent:
- Osha Roller : 503-334-6421
- MLS ID:
- 122720131

- General: Cement sidingFencedPorchYard
- Style: CraftsmanTraditional
- Parking: Off streetParking spaces: 2
- Roofing: Composition
- Windows: DoublePaneWindowsVinylFrames
- General: Concrete perimeter
- Road/Access: ConcretePaved
- HOA Amenities: Maintenance grounds195.0Monthly
- Originating MLS: Regional Multiple Listing ServiceInc.
- County: Washington
- Zoning: ARBOR TERRACELOT 73ACRES 0.05R2134902
- Water: Public water
- Sewer: Public sewer
- Source: Regional Multiple Listing ServiceInc.
This listing courtesy of Osha Roller , Parkwood Properties
Monthly Payment
- Principal & Interest $
- Property Taxes $
- Home Insurance $
- VA Funding Fee $


 New - 1 day ago