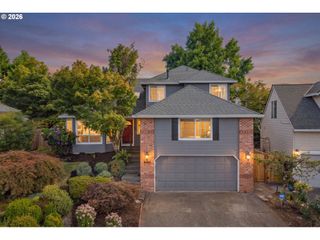
21154 Sw LADYFERN Dr, Sherwood, OR 97140
- 3 beds |
- 3 baths |
- 1,725 sqft
 Single-Family Home
  Built in 2001
  3,920sqft lot
 2 car garage
  $328/sqft
  Listed 1 month ago
Property Description
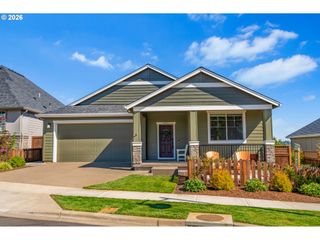
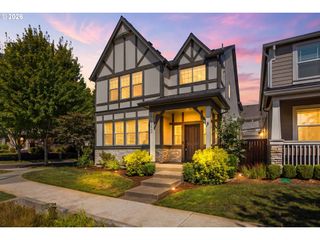
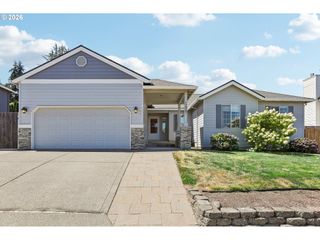
A Private Forested Retreat in the Heart of Sherwood! Conveniently located and backing to a protected greenspace, this beautifully updated and meticulously maintained home offers something that is becoming increasingly rare—a private natural space minutes from shopping, parks, local wineries and Sherwood’s quaint downtown. Imagine drinking your morning coffee on the covered composite deck, or ending the day soaking in the spa with nothing but trees in front of you. Step inside to find a home that has been thoughtfully updated. Rich Acacia hardwood floors flow throughout the lower living area, while the remodeled kitchen features premium quartz countertops, a gourmet sink, stainless steel appliances, and a large pantry. The main floor layout centers around a cozy living room with a gas fireplace. Large windows invite natural light inside, creating a connection between the comfortable indoors and the wooded space behind the home. Upstairs, the primary suite features vaulted ceilings, a generous walk-in closet, and a bathroom with a deep soaking tub and separate walk-in shower. Two guest bedrooms and a dedicated laundry room add to the home's functional layout. Major home improvements include a new roof (2021), fresh exterior paint, and other updated home systems. If you've been searching for a special place where you can truly unwind, connect with nature, and feel at home—don’t miss this unique Sherwood property.
- Listing Status:
- Pending
- Date Added:
- June 20, 2026
- Data Last Updated:
- August 6, 2026 at 6:41AM
- Listing Office:
- eXp Realty, LLC : 888-814-9613
- Listing Agent:
- Megan Burnett : 503-933-2744
- MLS ID:
- 777196566

- Appliances: DishwasherFree standing rangeFree standing refrigerator
- Basement: Crawl space
- A/C: Central air
- Heating: Forced air
- Fireplace: GasFireplaceFireplaces: 1
- General: Cement sidingOther
- Style: Stories 2
- Parking: Parking spaces: 2
- Roofing: Composition
- General: Concrete perimeter
- Road/Access: Paved
- HOA Amenities: 190.0Annually
- Originating MLS: Regional Multiple Listing ServiceInc.
- County: Washington
- Zoning: MILLER'S LANDINGLOT 14ACRES 0.09R2096496
- View: View
- Water: Public water
- Sewer: Public sewer
- Source: Regional Multiple Listing ServiceInc.
This listing courtesy of Megan Burnett , eXp Realty, LLC
Monthly Payment
- Principal & Interest $
- Property Taxes $
- Home Insurance $
- VA Funding Fee $

 New - 1 day ago