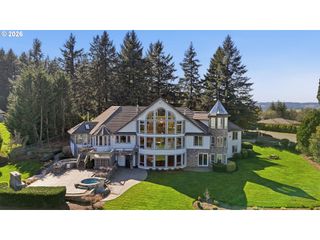
21029 Sw LeBeau Rd, Sherwood, OR 97140
- 7 beds |
- 7 baths |
- 10,070 sqft
 Single-Family Home
  Built in 1998
  19.98acre lot
 7 car garage
  $283/sqft
  Listed 1 month ago
Property Description
Experience the Pacific NW at its best on this extraordinary 19.9-acre private estate. Set behind a stately wrought-iron gate and accessed by a vineyard-lined drive, the property showcases a rare blend of elegance, recreation, and multi-generational living. This custom craftsman home is designed for both grand entertaining and everyday comfort, featuring expansive living spaces, vaulted ceilings, abundant natural light, multiple fireplaces, Brazilian Cherry floors, professional-grade appliances, and sweeping countryside views from every level. The luxurious primary suite serves as a private retreat, featuring its own foyer, coffee station, fireplace, balcony, spa-inspired bath with marble floors, a soaking tub, and an oversized walk-in closet. The walk-out lower level is dedicated to recreation and wellness, offering a large family room, media and game area, exercise room, professional-grade cedar sauna, wine cellar, and flexible space currently used as a recording studio. Outdoor living centers around a spectacular 40,000-gallon Neptune pool, covered deck areas, and panoramic views. A thoughtfully designed flexible or multi-generational living wing provides approximately 2,000 Sq. Ft. of additional living space with 3 bedrooms, 2 baths, office, full kitchen, living room, private entrances, attached garage, and its own outdoor deck, overlooking the pool and forested views. The estate grounds are a destination unto themselves, showcasing professionally landscaped gardens, a dramatic koi pond with cascading water features and oversized boulders, a custom greenhouse with water, power, a circular drive, extensive exterior lighting, and a 19-zone irrigation system. Modern conveniences include 3 heat pumps, 5 climate-controlled zones, an Aquatherm heat exchanger, a high-flow well, and a home security system. This exceptional offering combines privacy, luxury, and comfort on nearly 20 acres in the Chehalem Mountain AVA of Oregon Wine Country.
- Listing Status:
- Active
- Date Added:
- June 17, 2026
- Data Last Updated:
- August 6, 2026 at 6:41AM
- Listing Office:
- eXp Realty, LLC : 888-814-9613
- Listing Agent:
- Anita Borgaes : 503-550-8050
- MLS ID:
- 384943534

- General: Cement sidingShake sidingStoneAccessory dwelling unitCovered deckCovered patioFencedGas hookupGreenhouseGuest quartersIn ground poolPatioPrivate roadRaised bedsRv parkingSaunaSecond garageSecurity lightsWater featureWorkshopYard
- Style: CraftsmanCustom style
- Parking: DrivewayRv access parkingParking spaces: 7
- Roofing: Composition
- Windows: DoublePaneWindowsWoodFrames
- General: Concrete perimeterStem wall
- Road/Access: GravelPaved
- Originating MLS: Regional Multiple Listing ServiceInc.
- County: Washington
- Zoning: AF-20ACRES 19.98POTENTIAL ADD'L TAX LIABILITY; SAV 63820R571376
- View: View
- Water: PrivateWell
- Sewer: Septic tank
- Source: Regional Multiple Listing ServiceInc.
This listing courtesy of Anita Borgaes , eXp Realty, LLC
Monthly Payment
- Principal & Interest $
- Property Taxes $
- Home Insurance $
- VA Funding Fee $