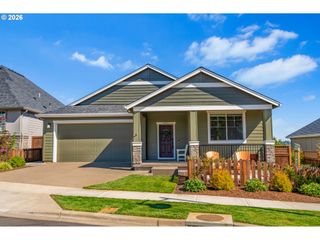
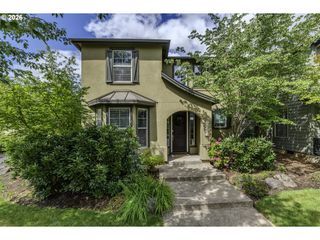
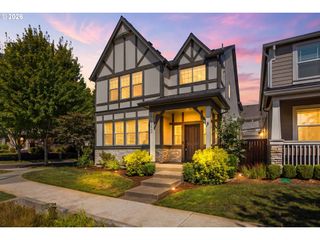
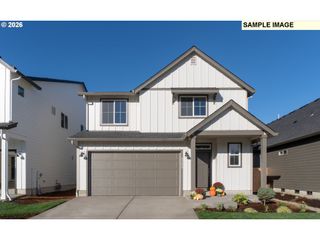
16060 Sw WILLOW Dr, Sherwood, OR 97140
- 4 beds |
- 3 baths |
- 2,350 sqft
 Single-Family Home
  Built in 1995
  7,405sqft lot
 2 car garage
  $255/sqft
  Listed 23 days ago
Property Description
LESS THAN 1 MILE from OLD TOWN! CRESTWOOD HEIGHTS! OF ALL ACTIVE SHERWOOD LISTINGS UNDER $600,000, I HAVE THE MOST SF and the LOWEST $/SF OF THEM ALL! When AFFORDABILITY and VALUE count the most, come check me out! I may not be as 'pretty', but I am solid and sturdy! I have room to grow! and I provide tons of opportunities to be personalized to YOUR style! Designed for comfortable everyday living! Lovingly cared for by ONE owner since it was built! Flexible plan! 35x19 BONUS ROOM over the garage—ideal office/craft room/media room, or add a wall and create a 4th bedroom and bonus room. Kitchen: eating area, built-in desk, pantry with pullouts, range with ceramic cooktop, fridge plumbed for water/ice, new built-in microwave. The kitchen opens to a spacious family room: gas fireplace, back yard access. Formal living/dining room combo. Primary suite: dual sinks, walk-in shower, walk-in closet with built-ins. Yard: Private, fully fenced, low-maintenance, apple trees, brick patio, large deck with retractable awning. 2-car attached garage: extra-deep, large storage room - perfect for a walk-in pantry. Furnace and A/C have been routinely serviced. Crawlspace: professionally maintained by John's Waterproofing. ROOF: complete tear-off 7-10 years ago. Water heater less than 2 years old. This home is ready and waiting for YOU to add your personal style and create the next generation of cherished memories!
- Listing Status:
- Active
- Date Added:
- July 14, 2026
- Data Last Updated:
- August 6, 2026 at 6:41AM
- Listing Office:
- Better Homes & Gardens Realty : 503-698-6600
- Listing Agent:
- Amy Nelson : 503-544-6125
- MLS ID:
- 186931685

- General: Lap sidingDeckFencedPatioTool shedYard
- Style: Stories 2Traditional
- Parking: Parking spaces: 2
- Roofing: Composition
- Windows: DoublePaneWindowsVinylFrames
- Road/Access: Paved
- Originating MLS: Regional Multiple Listing ServiceInc.
- County: Washington
- Zoning: CRESTWOOD HEIGHTSLOT 55ACRES 0.17R2040869
- Water: Public water
- Sewer: Public sewer
- Source: Regional Multiple Listing ServiceInc.
This listing courtesy of Amy Nelson , Better Homes & Gardens Realty
Monthly Payment
- Principal & Interest $
- Property Taxes $
- Home Insurance $
- VA Funding Fee $

 New - 1 day ago