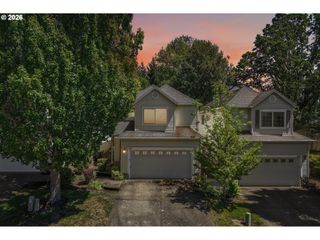
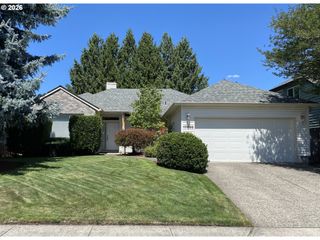
9926 Nw JUSTUS Ln, Portland, OR 97229
- 3 beds |
- 3 baths |
- 1,575 sqft
 Single-Family Home
  Built in 2001
  —— sqft lot
  2 car garage
  $302/sqft
  Listed 9 months ago
Property Description
Tucked into the heart of Forest Heights, this light filled townhome offers the perfect blend of comfort, convenience, and low maintenance living in one of Portland’s most sought after communities.Step inside to an open, airy layout with soaring ceilings, abundant natural light, two fully remodeled bathrooms, kitchen and more thoughtful updates throughout. The main level flows seamlessly from the living space to a private deck, ideal for morning coffee or unwinding in the evenings. Upstairs, you’ll find a spacious primary suite along with two additional bedrooms, creating flexibility for guests, work from home, or creative space.What truly sets this home apart is the lifestyle. Exterior building maintenance is handled through the HOA, helping provide peace of mind and protection from many of the major exterior maintenance expenses that often come with traditional homeownership, such as paying to replace the roof or repairing a busted sewer line. That means more time enjoying everything Forest Heights has to offer and less time worrying about when that next big bill will be coming in.And Forest Heights itself is truly one of a kind offering miles of nearby trails, parks, and green space, along with a convenient neighborhood shuttle and easy access to NW Portland, Nike, Intel, and downtown.With an attached two car garage and a well managed community, this home presents a rare opportunity to enjoy the comfort of a detached-home feel without the ongoing maintenance demands.If you’ve been looking for a home that offers ease, location, and everyday livability this is one you won’t want to miss.
- Listing Status:
- Active
- Date Added:
- October 16, 2025
- Data Last Updated:
- August 6, 2026 at 4:41AM
- Listing Office:
- Works Real Estate : 503-714-7053
- Listing Agent:
- Andrew Ramey : 971-400-8942
- MLS ID:
- 173281167

- General: Cement sidingLap sidingCovered patioPatioPorchPublic roadSprinklerYard
- Style: CraftsmanDetached condo
- Parking: DrivewayOff streetParking spaces: 2
- Roofing: CompositionShingle
- Windows: DoublePaneWindows
- General: Concrete perimeter
- Road/Access: Paved
- HOA Amenities: All landscapingCommonsExterior maintenanceFront yard landscaping525.0Monthly
- Originating MLS: Regional Multiple Listing ServiceInc.
- County: Multnomah
- Zoning: R2MILL CREEK HOMESA CONDOMINIUMLOT 27R503846
- View: View
- Water: Public water
- Sewer: Public sewer
- Source: Regional Multiple Listing ServiceInc.
This listing courtesy of Andrew Ramey , Works Real Estate
Monthly Payment
- Principal & Interest $
- Property Taxes $
- Home Insurance $
- VA Funding Fee $

 New - 2 days ago