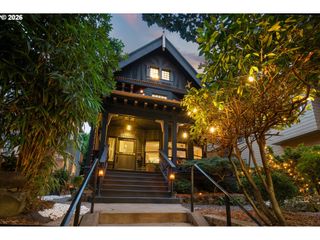
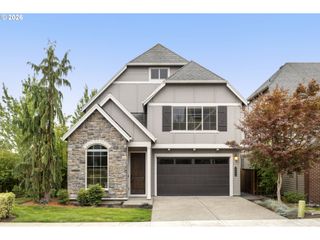
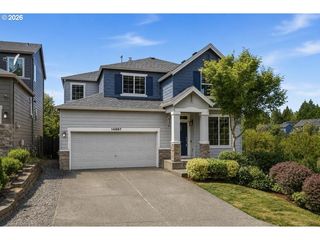
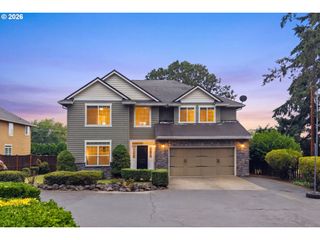
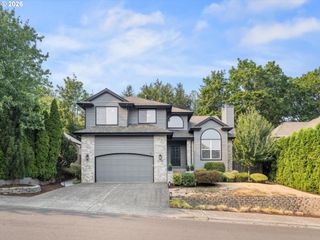
9830 Nw WAYNE Ln, Portland, OR 97229
- 4 beds |
- 3 baths |
- 2,750 sqft
 Single-Family Home
  Built in 2012
  4,792sqft lot
 2 car garage
  $291/sqft
  Listed 3 months ago
Property Description
Welcome to 9830 NW Wayne Ln, a home that pairs timeless quality with effortless everyday living in one of Northwest Portland's most convenient pockets. From the moment you enter, hardwood floors, 10-foot ceilings, and a wall of south-facing windows set a warm, light-filled tone throughout. The open-concept great room is made for gathering; a gourmet kitchen with high-end appliances flows seamlessly into the living area and out to the patio, with surround sound carrying the party from indoors to out. A temperature-controlled wine cellar (300+ bottles) adds a touch of everyday luxury, while a main-level office with French doors offers a quiet spot to work from home. Upstairs, the primary suite is a true retreat, with a soaking tub, separate shower, and generous walk-in closet, plus a versatile bonus room ready for media nights, guests, or whatever flex space you need. Step outside to a low maintenance patio with the perfect amount of space. You will find a patio, a grape vine, raised garden beds, and drip irrigation to make it as low-maintenance as it is lovely.Practical perks round things out: a two-car garage with EV ready plugin, and the tax advantages of Washington County. And for commuters, the location is unbeatable; quick access to major routes means less time driving and more time enjoying everything nearby, from Cedar Hills to the trails of Forest Park. Lovingly maintained by its one and only owner, this home has been cared for with real intention; solid craftsmanship, quality finishes, and thoughtful touches throughout that make it a rare find. Come see for yourself why this one is a true gem.
- Listing Status:
- Active
- Date Added:
- May 7, 2026
- Data Last Updated:
- August 6, 2026 at 6:41AM
- Listing Office:
- Windermere Realty Trust : 503-294-1101
- Listing Agent:
- Amy McMahon : 503-309-3164
- MLS ID:
- 619812503

- General: Cement sidingFencedGas hookupPatioRaised bedsTool shedWater sense irrigation
- Style: Traditional
- Parking: DrivewayOff streetParking spaces: 2
- Roofing: Composition
- Windows: DoublePaneWindowsVinylFrames
- General: Concrete perimeter
- Road/Access: Paved
- HOA Amenities: Unknown275.0Annually
- Originating MLS: Regional Multiple Listing ServiceInc.
- County: Washington
- Zoning: BANTON PARK ESTATESLOT 25ACRES 0.11R2158899
- Water: Public water
- Sewer: Public sewer
- Source: Regional Multiple Listing ServiceInc.
This listing courtesy of Amy McMahon , Windermere Realty Trust
Monthly Payment
- Principal & Interest $
- Property Taxes $
- Home Insurance $
- VA Funding Fee $

 New - 1 day ago