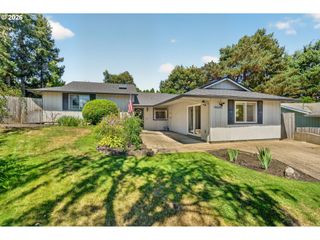
9770 Sw SERENA Way, Portland, OR 97224
- 3 beds |
- 2 baths |
- 1,403 sqft
 Single-Family Home
  Built in 1980
  7,841sqft lot
 2 car garage
  $428/sqft
  Listed 13 days ago
Property Description
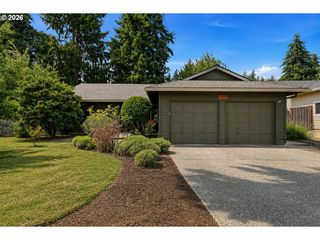
The backyard you've been dreaming about...and a home that's just as inviting. Beautifully remodeled from top to bottom, this 3-bedroom, 2-bath home is full of warmth, charm, and thoughtful design. Nearly everything has been updated, including the windows, doors, roof, siding, paint, engineered hardwood floors, kitchen, bathrooms, decks, landscaping, and front fence, making it truly move-in ready. Inside, you'll love the exposed wood beams, shiplap accents, custom barn doors, and wide-plank engineered hardwood flooring throughout most of the home. The light-filled living room opens through sliding doors to the backyard, while the stunning kitchen is designed for gathering with a large island, eat bar, farmhouse sink, quartz countertops, subway tile backsplash, stainless steel appliances, and a professional-style gas range. Just off the kitchen area, another slider leads to the covered deck for easy indoor-outdoor living. The primary suite features a beautiful barn door, walk-in closet, and private bath with a walk-in shower, and an adorable freestanding soaking tub. A third bedroom tucked at the opposite end of the home, also with a barn door, is ideal for guests, a home office, or hobbies. Step outside and you'll understand why the owners love living here. The beautifully landscaped backyard offers mature trees, lush lawn, stone pathways, multiple gathering spaces, a charming garden shed, and an inviting covered deck that's perfect for entertaining or simply unwinding. Hummingbirds, squirrels, and rabbits are regular visitors, adding to the peaceful setting. Located in a wonderful neighborhood with great walking trails, Cook Park just a short stroll away, a nearby golf course, and convenient access to shopping, dining, and everyday services, this is a home that's as enjoyable outside as it is inside.
- Listing Status:
- Pending
- Date Added:
- July 23, 2026
- Data Last Updated:
- August 6, 2026 at 1:40AM
- Listing Office:
- eXp Realty, LLC : 888-814-9613
- Listing Agent:
- Nick Shivers : 503-389-0821
- MLS ID:
- 107802106

- General: Ceiling fanEngineered hardwoodLaundrySoaking tubTile floorWallto wall carpetWasher dryer
- Appliances: Appliance garageBuiltin rangeDishwasherDisposalFree standing refrigeratorIslandQuartzRange hood
- Basement: Crawl space
- A/C: Central air
- Heating: Forced air
- Fireplace: Wood burningFireplaceFireplaces: 1
- Disability Feature: Ground level
- General: CedarCement sidingCovered deckDeckFencedGardenPatioPorchSprinklerTool shedYard
- Style: Stories 1Ranch
- Parking: DrivewayParking spaces: 2
- Roofing: Composition
- Windows: DoublePaneWindows
- General: Concrete perimeter
- Road/Access: Paved
- HOA Amenities: CommonsExterior maintenance75.0Annually
- Originating MLS: Regional Multiple Listing ServiceInc.
- County: Washington
- Zoning: PICK'S LANDING NO.2LOT 114ACRES 0.18R1145781
- Water: Public water
- Sewer: Public sewer
- Source: Regional Multiple Listing ServiceInc.
This listing courtesy of Nick Shivers , eXp Realty, LLC
Monthly Payment
- Principal & Interest $
- Property Taxes $
- Home Insurance $
- VA Funding Fee $

 New - 21 hours ago