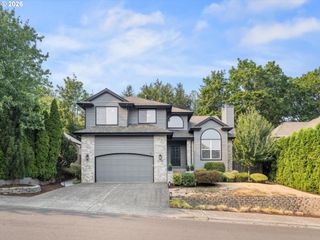
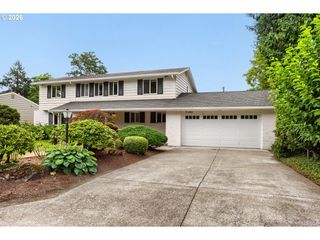
9719 Nw FLEISCHNER St, Portland, OR 97229
- 4 beds |
- 3 baths |
- 3,315 sqft
 Single-Family Home
  Built in 1997
  8,276sqft lot
 3 car garage
  $246/sqft
  Listed 2 months ago
Property Description
Check out the square footage and value.Forest Heights Beauty. Combine this with the quality on offer in this property and you will be impressed. Main floor, one level living with all the bells and whistles.. Modern bathrooms, light bright rooms with 9 foot ceilings, the best of materials. Quartz slabs, all new appliances grace the totally remodeled ,reimagined and updated kitchen forming the center of this wonderful property. 50 yr roof, three full bedrooms on lower bright level plus family room and space for wine cellar. Outstanding schools, Lincoln High and easy stroll to French American school. Catlin Gable is 5 minutes away. Easy access to all major employers, Nike, Intel and an easy stroll to the Mill Pond and coffee in the heart of the neighborhood.Enjoy the expansive deck overlooking the treed neighborhood without having the do mountains of yard work. This is a special property.
- Listing Status:
- Pending
- Date Added:
- June 1, 2026
- Data Last Updated:
- August 6, 2026 at 7:44AM
- Listing Office:
- John L. Scott : 503-645-7433
- Listing Agent:
- Delia Slattery : 503-805-5209
- MLS ID:
- 165888010

- General: Garage door openerHardwood floorsLaundrySoaking tubVaulted ceilingWainscotingWood floors
- Appliances: Builtin ovenConvection ovenCook islandCooktopDishwasherDown draftEnergystar qualified appliancesGas appliancesMicrowavePlumbed for ice makerQuartzStainless steel appliance
- Basement: Full basement
- Heating: Forced air 90
- Fireplace: FireplaceFireplaces: 1
- Disability Feature: Ground levelWalkin shower
- General: BrickCedarCovered patioPublic road
- Style: Traditional
- Parking: DrivewayOn streetParking spaces: 3
- Roofing: Composition
- Windows: DoublePaneWindows
- General: Concrete perimeterSlab
- Road/Access: Paved
- HOA Amenities: Snow removal800.0Semi annually
- Originating MLS: Regional Multiple Listing ServiceInc.
- County: Multnomah
- Zoning: MILL WOODSLOT 61R218903
- View: View
- Water: Public water
- Sewer: Public sewer
- Source: Regional Multiple Listing ServiceInc.
This listing courtesy of Delia Slattery , John L. Scott
Monthly Payment
- Principal & Interest $
- Property Taxes $
- Home Insurance $
- VA Funding Fee $

 New - 5 hours ago