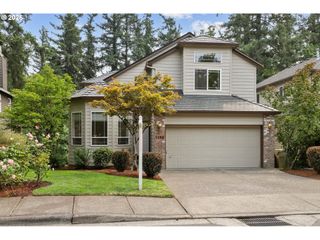
9583 Nw RANDALL Ln, Portland, OR 97229
- 4 beds |
- 4 baths |
- 3,437 sqft
 Single-Family Home
  Built in 2003
  7,405sqft lot
 2 car garage
  $247/sqft
  Listed 2 days ago
Property Description
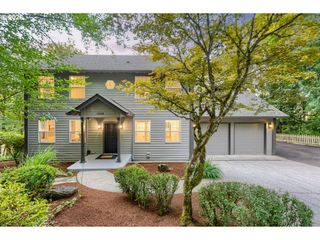
Soaring ceilings and dramatic floor-to-ceiling windows overlooking the greenspace make the living room the centerpiece of this Washington County Forest Heights home. Enjoy convenient access to downtown Portland, Nike, Intel, St. Vincent Medical Center, Columbia Sportswear, neighborhood trails, Mill Pond Park, and The Village with its restaurants and shops. Offering 4 bedrooms, 3.5 bathrooms, a den, bonus room, and attached 2-car garage. The main level features hardwood floors, abundant natural light, and a functional floor plan. The kitchen includes granite countertops, stainless steel appliances, an island with seating, pantry, eating area with deck access, and opens to the family room with a fireplace. A main-level den with built-in bookshelves provides an ideal home office, while the powder room and laundry room add everyday convenience. Upstairs, the primary suite features a walk-in closet, double vanity, soaking tub, and walk-in shower, along with two additional bedrooms and a full hall bathroom. The lower level includes a fourth bedroom, full bathroom, and bonus room with a wet bar and access to the backyard and deck, offering flexible space for guests, multi-generational living, or entertaining. Backing to greenspace and featuring a paved patio with fire pit to enjoy the trees that light up the fall, brand new presidential composition roof and newer HVAC, this home combines a versatile floor plan with one of Forest Heights' most convenient locations.
- Listing Status:
- Active
- Date Added:
- August 3, 2026
- Data Last Updated:
- August 5, 2026 at 11:41PM
- Listing Office:
- The Agency Portland : 503-297-2000
- Listing Agent:
- Dirk Hmura : 503-740-0070
- MLS ID:
- 316134755

- General: Cement sidingStoneDeckFire pitPatioYard
- Style: Traditional
- Parking: DrivewayParking spaces: 2
- Roofing: Composition
- Windows: DoublePaneWindowsVinylFrames
- General: Concrete perimeter
- Road/Access: Paved
- HOA Amenities: CommonsManagement449.0Semi annually
- Originating MLS: Regional Multiple Listing ServiceInc.
- County: Washington
- Zoning: CAXTON WOODS NO.5LOT 132ACRES 0.17R2092566
- View: View
- Water: Public water
- Sewer: Public sewer
- Source: Regional Multiple Listing ServiceInc.
This listing courtesy of Dirk Hmura , The Agency Portland
Monthly Payment
- Principal & Interest $
- Property Taxes $
- Home Insurance $
- VA Funding Fee $

 New - 19 hours ago