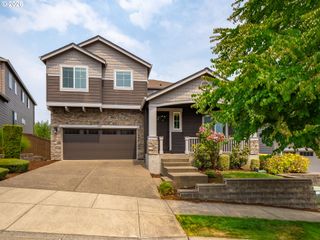
9534 Nw ENGLEMAN St, Portland, OR 97229
- 5 beds |
- 4 baths |
- 4,117 sqft
 Single-Family Home
  Built in 1995
  8,276sqft lot
 3 car garage
  $243/sqft
  Listed 1 month ago
Property Description
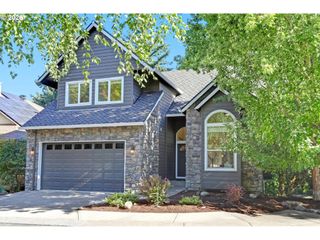
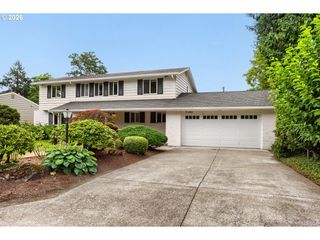
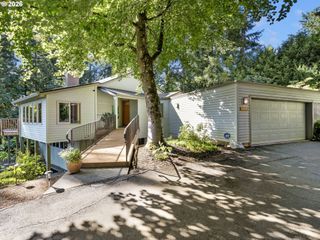
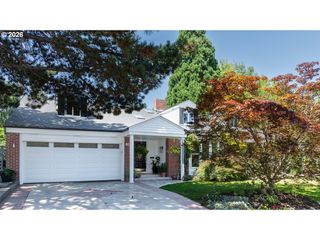
Newly Priced! *OPEN Saturday & Sunday, July 11 & 12 from 1-3PM!* Beautifully maintained and filled with natural light, this Forest Heights home offers an exceptional floor plan and one of the neighborhood's rare flat, fully fenced backyards—a highly sought-after combination. Designed for everyday living and effortless entertaining, the home features soaring ceilings, generous living spaces, and an inviting, open layout.The oversized chef's kitchen is the heart of the home, featuring an expansive center island, abundant counter space, upgraded stainless steel appliances (2021), refinished hardwood floors (2026), and seamless flow to the breakfast nook and spacious family room. Formal living and dining rooms, a private office, and a powder room complete the main level.The rare level backyard is perfect for play, pets, gardening, and entertaining, with two expansive decks, including a covered retreat featuring an 8-person hot tub and outdoor TV for year-round enjoyment.Upstairs offers four spacious bedrooms, three full bathrooms, and an oversized bonus room that easily serves as a fifth bedroom, media room, playroom, or home gym. Four bedrooms feature walk-in closets, and two share a beautifully remodeled Jack-and-Jill bathroom (2026). The spacious primary suite provides a peaceful retreat, while the generously sized primary bath offers an opportunity for future personalization.Major updates include a 50-year Presidential roof (2014), new furnace and A/C (2023), upgraded appliances (2021), refinished hardwood floors (2026), Tesla EV charger, sprinkler system, abundant storage, and a spacious three-car garage.Ideally located near parks, shopping, dining, top-rated schools, Nike Headquarters, downtown Portland, Beaverton, and major medical centers, this home combines exceptional space, thoughtful updates, and one of Forest Heights' most desirable backyard settings. [Home Energy Score = 3. HES Report at https://rpt.greenbuildingregistry.com/hes/OR10249134]
- Listing Status:
- Pending
- Date Added:
- June 11, 2026
- Data Last Updated:
- August 6, 2026 at 7:44AM
- Listing Office:
- Windermere Realty Trust : 503-294-1101
- Listing Agent:
- Christy MacColl : 503-984-1723
- MLS ID:
- 527988963

- General: Garage door openerHardwood floorsHigh ceilingsIntercomJetted tubLaundrySoaking tubSprinklerWallto wall carpetWasher dryer
- Appliances: Cook islandCooktopDishwasherDisposalDouble ovenFree standing refrigeratorGas appliancesPantryStainless steel applianceTile
- Basement: Crawl space
- A/C: Central air
- Heating: Forced air
- Fireplace: GasFireplaceFireplaces: 2
- Disability Feature: Garageon main
- General: BrickCedarCovered deckDeckFencedFree standing hot tubSprinklerTool shedYard
- Style: Stories 2Traditional
- Parking: DrivewayEv readyParking spaces: 3
- Roofing: Composition
- Windows: DoublePaneWindowsVinylFrames
- General: Concrete perimeter
- Road/Access: Paved
- HOA Amenities: CommonsManagement74.0Monthly
- Originating MLS: Regional Multiple Listing ServiceInc.
- County: Multnomah
- Zoning: MILL WOODSLOT 68R218910
- View: View
- Water: Public water
- Sewer: Public sewer
- Source: Regional Multiple Listing ServiceInc.
This listing courtesy of Christy MacColl , Windermere Realty Trust
Monthly Payment
- Principal & Interest $
- Property Taxes $
- Home Insurance $
- VA Funding Fee $

 New - 5 hours ago