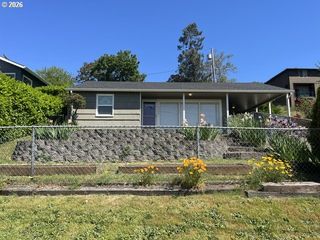
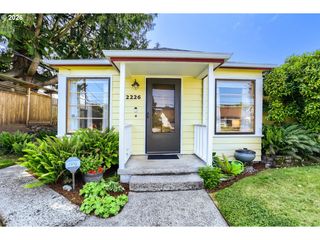
9317 N CALHOUN Ave, Portland, OR 97203
- 2 beds |
- 1 bath |
- 964 sqft
 Single-Family Home
  Built in 1950
  5,227sqft lot
 1 car garage
  $441/sqft
  Listed 27 days ago
Property Description
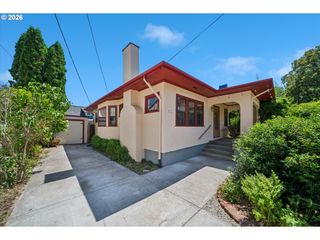
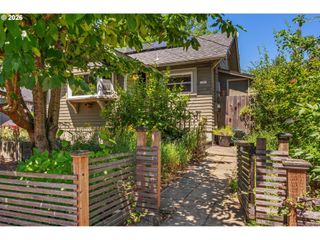
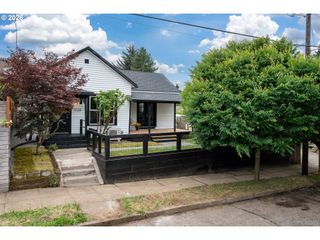
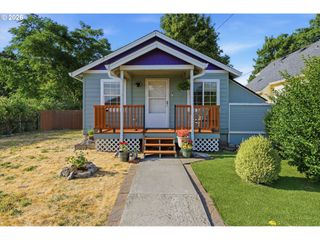
Enjoy the ease of one-level living in this charming home, thoughtfully designed with a functional layout and modern updates throughout. The bright living room welcomes you with a tray ceiling and beautiful corner windows that fill the space with natural light and flows seamlessly into the updated kitchen. Featuring quartz countertops, stainless steel appliances, and a cozy eating area, the kitchen is both stylish and practical.The primary bedroom also features corner windows, as well as a natural wood ceiling and ceiling fan while the second bedroom and an updated full bathroom provide comfortable accommodations for family, guests, or a home office. An oversized utility room adds exceptional storage with four closets, a utility sink and direct access to the backyard. Step outside to your fully fenced backyard retreat, complete with a patio with a pergola and fire pit—perfect for relaxing evenings or outdoor gatherings. You'll also find a storage shed, providing plenty of space for gardening and outdoor storage. Don’t forget the raised planting beds found in the front yard! The detached garage has been converted into a flexible bonus space, ideal for a home office, theater room, art studio, fitness area, or whatever suits your lifestyle. Welcome home! [Home Energy Score = 7. HES Report at https://rpt.greenbuildingregistry.com/hes/OR10197638]
- Listing Status:
- Pending
- Date Added:
- July 10, 2026
- Data Last Updated:
- August 6, 2026 at 4:41AM
- Listing Office:
- Berkshire Hathaway HomeServices NW Real Estate : 503-652-1235
- Listing Agent:
- Ann Leighty : 503-758-3151
- MLS ID:
- 348550138

- General: LaundryQuartzVinyl floor
- Appliances: DishwasherDisposalFree standing rangeFree standing refrigeratorQuartz
- Basement: Crawl space
- Heating: Forced air
- Fireplace: Fireplaces: 0
- General: Wood sidingFencedPatioTool shedYard
- Style: Stories 1Bungalow
- Parking: DrivewayParking spaces: 1
- Roofing: Composition
- Windows: VinylFrames
- Road/Access: Paved
- Originating MLS: Regional Multiple Listing ServiceInc.
- County: Multnomah
- Zoning: EAST ST JOHNSBLOCK RLOT 5&6R151734
- View: View
- Water: Public water
- Sewer: Public sewer
- Source: Regional Multiple Listing ServiceInc.
This listing courtesy of Ann Leighty , Berkshire Hathaway HomeServices NW Real Estate
Monthly Payment
- Principal & Interest $
- Property Taxes $
- Home Insurance $
- VA Funding Fee $