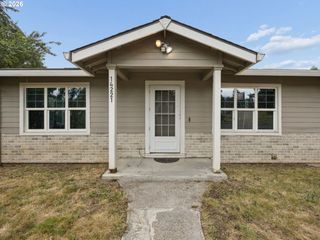
9314 Sw TERWILLIGER Blvd, Portland, OR 97219
- 2 beds |
- 1 bath |
- 1,060 sqft
 Single-Family Home
  Built in 1950
  0.29acre lot
 1 car garage
  $443/sqft
  Listed 1 month ago
Property Description
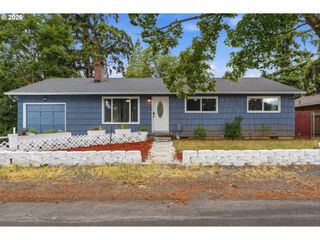
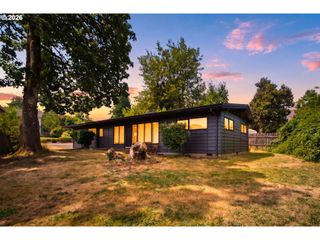
OPEN HOUSE 7/5 11-1. A flat, fenced quarter-acre in Southwest Portland? This 1950 mid-century ranch keeps things simple in all the right ways: one level, hardwood floors, coved ceilings, a wood-burning fireplace, and plenty of natural light. At 1,060 SF, the layout is efficient, comfortable, and refreshingly manageable. The original kitchen and bath bring the character; you bring the ideas. Move in now, update later, or simply enjoy a clean, well-kept home in a location that keeps earning its keep. Whether you are starting out, scaling down, or looking for a smart investment near campus, this one makes a very practical kind of sense.But the backyard is the plot twist. Fully fenced, level, and wrapped in mature landscaping, the 12,500 SF lot gives you room for raised beds, summer dinners, dogs with zoomies, weekend projects, or the simple luxury of not being right on top of your neighbors. In a market where many yards feel like an afterthought, this one is the headline.Minutes from Lewis & Clark, OHSU, downtown Portland, Lake Oswego, Tryon Creek, Willamette Park, Hillsdale, Multnomah Village, and Johns Landing, the location makes errands, trails, coffee, commuting, and weekend plans all feel easier. Character, land, location, and possibility—this one has the good stuff. [Home Energy Score = 4. HES Report at https://rpt.greenbuildingregistry.com/hes/OR10249087]
- Listing Status:
- Pending
- Date Added:
- July 2, 2026
- Data Last Updated:
- August 6, 2026 at 4:41AM
- Listing Office:
- John L. Scott : 503-645-7433
- Listing Agent:
- Nanci Egan : 503-421-9099
- MLS ID:
- 371976035

- General: Hardwood floorsLaundry
- Appliances: DishwasherFree standing rangeFree standing refrigerator
- Basement: Crawl space
- Heating: Forced air
- Fireplace: Wood burningFireplaceFireplaces: 1
- General: Wood sidingDeckFencedGardenYard
- Style: Stories 1Ranch
- Parking: DrivewayParking spaces: 1
- Roofing: Composition
- Windows: DoublePaneWindows
- General: Concrete perimeter
- Road/Access: Paved
- Originating MLS: Regional Multiple Listing ServiceInc.
- County: Multnomah
- Zoning: KILPATRICK COLLINS TRACTBLOCK 7LOT 13&14 EXC PT IN STR197888
- Water: Public water
- Sewer: Public sewer
- Source: Regional Multiple Listing ServiceInc.
This listing courtesy of Nanci Egan , John L. Scott
Monthly Payment
- Principal & Interest $
- Property Taxes $
- Home Insurance $
- VA Funding Fee $

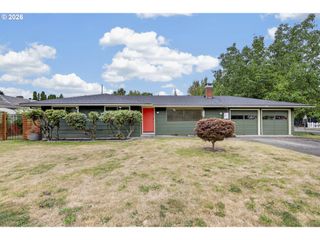
 New - 2 days ago