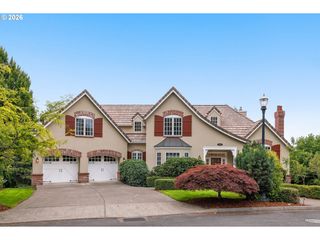
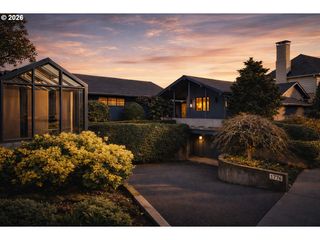
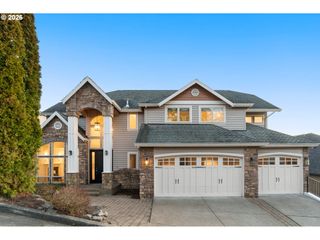
9309 Nw FINZER Ct, Portland, OR 97229
- 4 beds |
- 6 baths |
- 6,547 sqft
 Single-Family Home
  Built in 2003
  0.28acre lot
 3 car garage
  $191/sqft
  Listed 3 months ago
Property Description
Buyer Credit Available!Mediterranean-inspired elegance meets modern livability in this stunning Forest Heights Estates residence. Soaring ceilings and iron-detailed doors set the tone as you enter a home designed for both everyday comfort and effortless entertaining. The chef's kitchen with custom cabinetry, granite countertops, and professional-grade appliances flows into a dining area with fireplace, while a main-level bedroom and bath offer flexible guest or multigenerational living. Upstairs, a primary suite with bonus room, private balcony, and territorial valley views joins two additional guest suites and a custom loft retreat. A vaulted theater room with wet bar, wine cellar and bar, and private sauna elevate the lifestyle below. Outside, a covered patio with fireplace overlooks a beautifully terraced lot with mature landscaping. Forest Heights offers top-rated schools, miles of trails, and a welcoming community just minutes from Northwest Portland. This is a rare opportunity to own in one of Portland's most prestigious neighborhoods at exceptional value. [Home Energy Score = 4. HES Report at https://rpt.greenbuildingregistry.com/hes/OR10246506]
- Listing Status:
- Active
- Date Added:
- April 18, 2026
- Data Last Updated:
- August 6, 2026 at 6:41AM
- Listing Office:
- JMG - Jason Mitchell Group : 541-791-7946
- Listing Agent:
- Tony Apa : 503-806-9773
- MLS ID:
- 785409230

- General: Cement sidingHard concrete stuccoCovered deckCovered patioPorchYard
- Style: Mediterranean mission spanish
- Parking: DrivewayOn streetParking spaces: 3
- Roofing: ShakeTile
- Windows: DoublePaneWindowsVinylFrames
- General: Concrete perimeterStem wall
- Road/Access: ConcretePaved
- HOA Amenities: CommonsManagement449.0Semi annually
- Originating MLS: Regional Multiple Listing ServiceInc.
- County: Multnomah
- Zoning: FOREST HEIGHTS ESTATES NO 2LOT 112R165150
- View: View
- Water: Public water
- Sewer: Public sewer
- Source: Regional Multiple Listing ServiceInc.
This listing courtesy of Tony Apa , JMG - Jason Mitchell Group
Monthly Payment
- Principal & Interest $
- Property Taxes $
- Home Insurance $
- VA Funding Fee $