9223 N Seneca St, Portland, OR 97203
- 2 beds |
- 3 baths |
- 987 sqft
 Single-Family Home
  Built in 2026
  —— sqft lot
  —— car garage
  $355/sqft
  Listed 7 days ago
Property Description
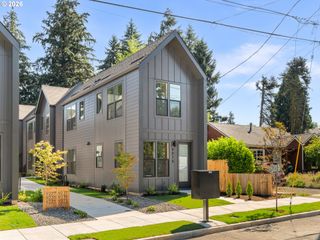
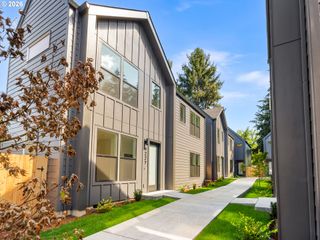
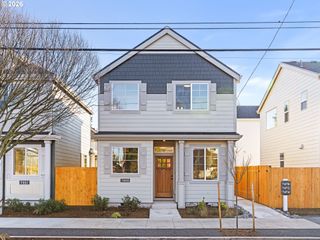
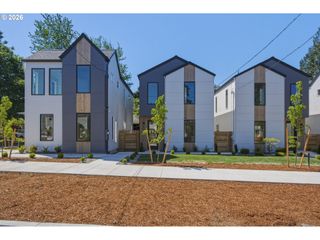
Welcome home! I am one of eight detached new construction cottages in a boutique St. Johns community. At the far end of the community and farthest from the street, I offer a quiet setting at the end of the central walkway while remaining connected to nearby cottages. Unlike many other new construction homes, I am not a condo and have no HoA; you own the underlying lot outright and have no additional monthly dues to worry about. My tall ceilings rise above a spacious great room combining the living, dining, and kitchen areas, while windows fill my main level with natural light. My open layout makes it easy to relax, gather, and entertain around a kitchen featuring warm modern cabinetry, solid surface countertops, an extensive tile backsplash, stainless steel appliances, generous storage, and an island with an eat bar. My main level half bath adds convenience, while my patio creates space for morning coffee, container gardening, or evening relaxation. Upstairs, I offer two comfortable bedrooms, two full bathrooms, and conveniently placed laundry. Designer lighting, curated fixtures, and thoughtful storage add polish and practicality throughout, while energy efficient mini splits provide zoned heating and cooling for year round comfort. With a 92 Bike Score, I make neighborhood favorites easy to reach. Head to Pier Park for shaded trails, disc golf, pickleball, playgrounds, a skatepark, or summer afternoons at the outdoor pool. Bike downtown for a bite at John Street Café or Mikasa Sushi & Ramen, Saturday shopping at the St. Johns Farmers Market, groceries at Safeway, or a movie at the St. Johns Twin Cinema. Cathedral Park offers picnic spots, paved riverfront paths, a boat dock, and an off leash area beneath the St. Johns Bridge. Every detail reflects the vision of a multi-year Street of Dreams builder, blending elevated design with everyday livability and backing every home with an exceptional warranty. This is how your home was meant to be
- Listing Status:
- Active
- Date Added:
- July 29, 2026
- Data Last Updated:
- August 6, 2026 at 4:41AM
- Listing Office:
- Keller Williams Realty Portland Premiere : 503-597-2444
- Listing Agent:
- Darryl Bodle : 503-709-4632
- MLS ID:
- 562208424

- General: Board batten sidingCement sidingLap sidingFencedPatioYard
- Style: ContemporaryCottage
- Parking: On streetParking spaces: 0
- Roofing: Composition
- Windows: DoublePaneWindowsVinylFrames
- General: Concrete perimeterStem wall
- Road/Access: Paved
- Originating MLS: Regional Multiple Listing ServiceInc.
- County: Multnomah
- Zoning: R5TBDNew Construction
- View: View
- Water: Public water
- Sewer: Public sewer
- Source: Regional Multiple Listing ServiceInc.
This listing courtesy of Darryl Bodle , Keller Williams Realty Portland Premiere
Monthly Payment
- Principal & Interest $
- Property Taxes $
- Home Insurance $
- VA Funding Fee $