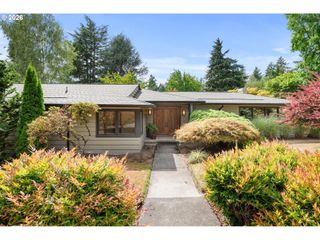
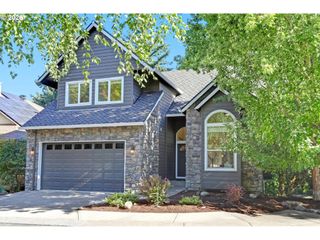
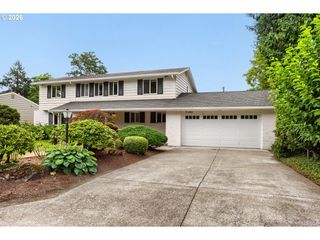
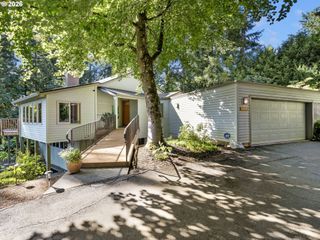
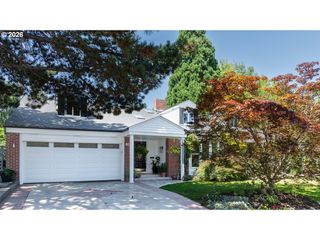
9137 Nw MCKENNA Dr, Portland, OR 97229
- 4 beds |
- 4 baths |
- 3,798 sqft
 Single-Family Home
  Built in 1999
  0.25acre lot
 3 car garage
  $247/sqft
  Listed 9 months ago
Property Description
Opportunity in Portland’s coveted Northwest neighborhood! This beautifully crafted home offers timeless architecture, generous space, and the chance to make it truly your own. From the moment you step through the grand two-story entry, you’ll notice the classic millwork, rich hardwood floors, and elegant marble-surround fireplace that give the home its enduring character.The main level was designed for both everyday living and entertaining. Formal living and dining spaces flow naturally together, while the spacious kitchen features granite countertops, a large island, and warm wood cabinetry that opens to a comfortable family room with a second cozy fireplace. A dedicated main-level office with custom built-ins provides the perfect space for working from home, studying, or creative pursuits.Upstairs you’ll find generous bedrooms, a bright bonus room ideal for media, fitness, or play, and the convenience of an upstairs laundry area. The thoughtful floor plan offers flexibility for modern living while maintaining the charm of a traditional Northwest home.Step outside to a private deck surrounded by mature trees—perfect for quiet mornings, summer gatherings, or simply enjoying the natural beauty that makes this area so special. A rare three-car garage provides ample storage and parking.Located just minutes from Forest Park’s miles of scenic hiking and biking trails, neighborhood cafés, restaurants, and easy access to downtown Portland, this home combines nature, convenience, and community. Homes with this level of craftsmanship, space, and location rarely come along—bring your vision and unlock the full potential.A rare chance to create your dream home in one of Portland’s most desirable areas.
- Listing Status:
- Active
- Date Added:
- October 22, 2025
- Data Last Updated:
- August 6, 2026 at 4:41AM
- Listing Office:
- MORE Realty : 503-353-6673
- Listing Agent:
- Ben Andrews : 503-290-4191
- MLS ID:
- 402239891

- General: CedarStoneDeckSprinkler
- Style: Stories 2Traditional
- Parking: DrivewayOn streetParking spaces: 3
- Roofing: Shake
- HOA Amenities: 294.0
- Originating MLS: Regional Multiple Listing ServiceInc.
- County: Multnomah
- Zoning: FOREST HEIGHTS ESTATES NO 2LOT 67R165105
- Water: Public water
- Sewer: Public sewer
- Source: Regional Multiple Listing ServiceInc.
This listing courtesy of Ben Andrews , MORE Realty
Monthly Payment
- Principal & Interest $
- Property Taxes $
- Home Insurance $
- VA Funding Fee $

 New - 23 hours ago