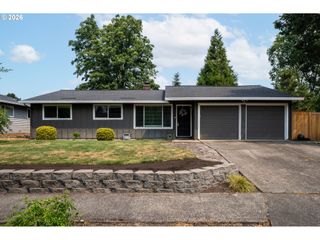
8962 Sw 75TH Pl, Portland, OR 97223
- 3 beds |
- 3 baths |
- 1,476 sqft
 Single-Family Home
  Built in 2009
  2,614sqft lot
 2 car garage
  $386/sqft
  Listed 1 month ago
Property Description
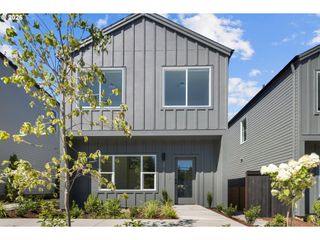
Feel right at home in this beautifully maintained house in the charming Garden Home neighborhood. As you walk in the front door, you will be greeted with an impressive two-story foyer that sets the tone for an inviting atmosphere perfect for everyday living and entertaining. An open, light-filled floor plan draws you in. Gather around the cozy corner fireplace or enjoy preparing meals in the spacious kitchen with granite countertops and attached dining area. The home features ample storage including multiple deep closets and under the stairs storage – perfect for your wine or sporting goods collections. Step outside to a private backyard retreat with a large Trex deck and fully fenced yard. Ideal for summer barbecues, morning coffee or relaxing evenings outdoors. The primary suite has vaulted ceilings, a walk-in closet, and a private ensuite bath that has been remodeled with modern tile and sleek countertops, along with custom, oversized shower. Two additional bedrooms and a guest bathroom provide flexibility for guests or a home office. Complete with a two-car garage, air conditioning and fresh exterior paint. This home also enjoys a special neighborhood perk: a hidden walking path leading directly to Florence Pointe Park. Conveniently located with easy access to I-5 and Highway 217. Portland address in Washington county with benefit of Washington county taxes. If you are looking for a chic home that packs a big punch, this might be the one for you!
- Listing Status:
- Active
- Date Added:
- June 11, 2026
- Data Last Updated:
- August 6, 2026 at 6:41AM
- Listing Office:
- Living Room Realty : 503-719-5588
- Listing Agent:
- Marissa Sainz : 512-736-6111
- MLS ID:
- 377353907

- General: Cement sidingDeckFencedYard
- Style: Traditional
- Parking: Off streetSecuredParking spaces: 2
- Roofing: Composition
- Windows: DoublePaneWindows
- Road/Access: Paved
- HOA Amenities: Commons275.0Annually
- Originating MLS: Regional Multiple Listing ServiceInc.
- County: Washington
- Zoning: TAYLORS CROSSINGLOT 5ACRES 0.06R2161678
- Water: Public water
- Sewer: Public sewer
- Source: Regional Multiple Listing ServiceInc.
This listing courtesy of Marissa Sainz , Living Room Realty
Monthly Payment
- Principal & Interest $
- Property Taxes $
- Home Insurance $
- VA Funding Fee $

 New - 1 day ago