8945 Sw TERRETON Pl, Portland, OR 97223
- 4 beds |
- 3 baths |
- 2,109 sqft
 Single-Family Home
  Built in 1999
  7,405sqft lot
 2 car garage
  $332/sqft
  Listed 20 days ago
Property Description
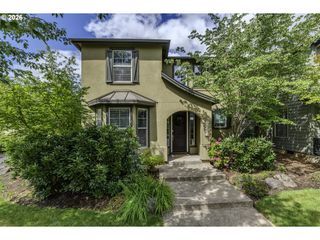
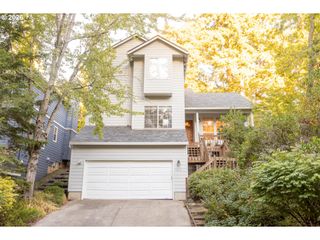
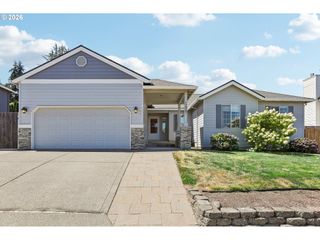
Is cul-de-sac living calling your name? Welcome home to this beautiful PNW Craftsman nestled in the heart of SW Portland. A well appointed 4 bed + 2.1 bath home with an exceptional backyard and covered patio will win you over in an instant. A rare find, essentially all major systems and components of the home have been recently upgraded and lovingly maintained. Newer upgrades include: new vapor barrier and sump pump 2024, new AC 2024, backyard patio expanded in 2024, water heater replaced 2023, furnace replaced in 2022, full roof replacement in 2019, newer siding, and newer carpets professionally cleaned before going live on the market. This home was made to entertain and features formal living and dining rooms, an open concept kitchen, dining nook, and family room that opens to the expansive backyard patio. Perfect for gatherings year round. All bedrooms are located upstairs, including the primary suite with relaxing soaker tub. Location is prime. The coveted duo of a Portland address and low unincorporated Washington county taxes will help you save monthly. Close to HWY 217, Washington Square Mall, Trader Joe’s, Costco, Redtail Golf, and all the cute finds in Multnomah Village. This home truly has it all.
- Listing Status:
- Pending
- Date Added:
- July 16, 2026
- Data Last Updated:
- August 6, 2026 at 4:41AM
- Listing Office:
- Move Real Estate Inc : 503-836-2010
- Listing Agent:
- Natalie Walker : 503-381-8088
- MLS ID:
- 257171367

- General: Garage door openerHardwood floorsHigh ceilingsLaundrySoaking tubWallto wall carpetWasher dryerWood floors
- Appliances: Builtin ovenBuiltin rangeCook islandCooktopDishwasherDisposalFree standing refrigeratorGranitePantry
- Basement: Crawl space
- A/C: Central air
- Heating: Forced air
- Fireplace: GasFireplaceFireplaces: 1
- Disability Feature: Garageon main
- General: Wood sidingCovered deckFencedPatio
- Style: Stories 2Craftsman
- Parking: DrivewayParking spaces: 2
- Roofing: Composition
- Windows: DoublePaneWindowsVinylFrames
- General: Concrete perimeter
- Road/Access: Paved
- Originating MLS: Regional Multiple Listing ServiceInc.
- County: Washington
- Zoning: OLDHAMSHIRE GARDENSLOT 4ACRES 0.17R2076116
- View: View
- Water: Public water
- Sewer: Public sewer
- Source: Regional Multiple Listing ServiceInc.
This listing courtesy of Natalie Walker , Move Real Estate Inc
Monthly Payment
- Principal & Interest $
- Property Taxes $
- Home Insurance $
- VA Funding Fee $

 New - 23 hours ago