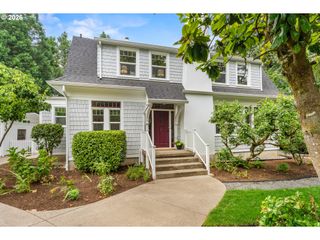
8730 Nw TERRACEVIEW Ct, Portland, OR 97229
- 3 beds |
- 3 baths |
- 3,659 sqft
 Single-Family Home
  Built in 1996
  0.42acre lot
 3 car garage
  $324/sqft
  Listed 3 months ago
Property Description
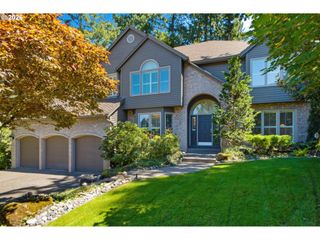
A MUST SEE! Premier NW Heights Location on a quiet cul-de-sac with Valley Views. Relax on the private deck off the primary suite and enjoy gorgeous sunset views. Every room of this open floor plan home has been beautifully updated and exceptionally Maintained! Main level with hardwood flooring throughout. Den/Office with built-ins, crown molding and wainscoting. Living Room with Gas start/wood burning Fireplace, adjacent to formal Dining Room. Chef's Kitchen with nook, walk-in pantry, and Top of the line stainless .teel appliances including; Wolf 6 burner gas range and hood, Family Room with beautiful custom cabinets and Gas Fireplace with stone surround. Walk out to spacious trex deck (rebuilt in 2024) with gas hookup. Level backyard. Composition roofinstalled in 2024, as well as new Furnace and AC! Exceptionally Maintained! Oversized 3 car garage with plenty of built-in storage. Laundry with built-in ironing board. Upper level with Primary suite including; 2 walk in closets, jetted tub, walk in shower and separate sinks/cabinets. Two additional bedrooms with walk in closets and spacious bonus room which could double as a guest room.Excellent Schools: Forest Park Elementary, West Sylvan Middle & Lincoln High School. [Home Energy Score = 2. HES Report at https://rpt.greenbuildingregistry.com/hes/OR10233471]
- Listing Status:
- Pending
- Date Added:
- April 10, 2026
- Data Last Updated:
- August 6, 2026 at 6:41AM
- Listing Office:
- Locker Properties : 503-709-5040
- Listing Agent:
- Linda Locker : 503-709-5040
- MLS ID:
- 143936379

- General: Central vacuumGarage door openerGraniteHardwood floorsHigh ceilingsJetted tubLaundryQuartzSkylightTile floorVaulted ceiling
- Appliances: Builtin rangeConvection ovenDishwasherDouble ovenFree standing refrigeratorGas appliancesGraniteIslandMicrowavePantryPlumbed for ice makerRange hoodStainless steel appliance
- Basement: Crawl spaceExterior entryStorage space
- A/C: Central air
- Heating: Forced air
- Fireplace: GasInsertWood burningFireplaceFireplaces: 2
- Disability Feature: Garageon mainNatural lightingUtility room on mainWalkin shower
- General: Cement sidingDeckPublic roadSprinklerYard
- Style: Custom styleTraditional
- Parking: DrivewayOn streetParking spaces: 3
- Roofing: Composition
- Windows: DoublePaneWindowsVinylFrames
- General: Concrete perimeter
- Road/Access: Paved
- HOA Amenities: 0.0
- Originating MLS: Regional Multiple Listing ServiceInc.
- County: Multnomah
- Zoning: R10SKYLINE SUMMIT NO 3BLOCK 6LOT 1R270853
- View: View
- Water: Public water
- Sewer: Public sewer
- Source: Regional Multiple Listing ServiceInc.
This listing courtesy of Linda Locker , Locker Properties
Monthly Payment
- Principal & Interest $
- Property Taxes $
- Home Insurance $
- VA Funding Fee $

 New - 2 days ago