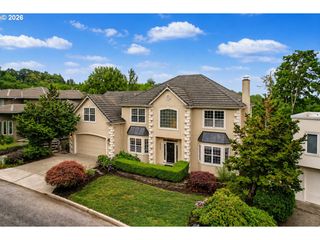
8711 Nw BENSON St, Portland, OR 97229
- 5 beds |
- 4 baths |
- 4,159 sqft
 Single-Family Home
  Built in 1999
  0.31acre lot
 3 car garage
  $279/sqft
  Listed 28 days ago
Property Description
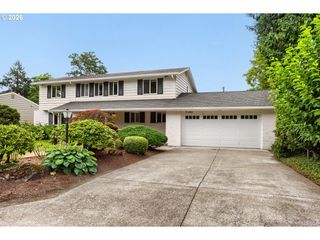
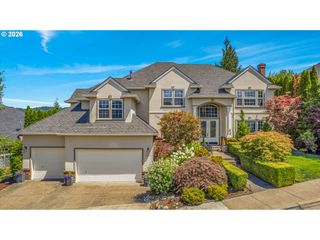
Rarely does a home bring together valley views, privacy, a large level walk-out yard, and modern updates. This 4,159 sq.ft. residence has been extensively refreshed with designer paint, new carpet, refinished hardwood floors, a remodeled kitchen and primary bath, along with a new roof, furnace, air conditioning, and exterior paint. The dramatic entry opens to a grand living room with 14-foot ceilings, where large windows frame serene views and fill the home with natural light. Designed for both grand entertaining and comfortable daily living, the spacious floor plan flows effortlessly from the formal living spaces to the updated kitchen, featuring quartz countertops, a sunny breakfast area, and a warm family room with striking beamed ceilings. The adjoining sunroom extends the living experience and opens to multiple outdoor spaces, including view decks, a hot tub, an expansive patio, and an unusually large flat backyard. The primary suite is a private retreat complemented by a beautifully remodeled, spa-inspired bath. With four bedrooms, four full baths, and a main-level den served by a full bath that easily functions as a fifth bedroom, this home is designed to accommodate both everyday living and memorable gatherings. The lower level features a bedroom, full bath, and bonus room, making it ideal for a home office, private guest quarters thanks to its private entrance.
- Listing Status:
- Pending
- Date Added:
- July 8, 2026
- Data Last Updated:
- August 6, 2026 at 1:40AM
- Listing Office:
- ELEETE Real Estate : 503-292-1500
- Listing Agent:
- Lee Davies : 503-468-4018
- MLS ID:
- 258131767

- General: GraniteHardwood floorsHigh ceilingsLaundrySound systemVaulted ceilingWasher dryer
- Appliances: DishwasherDisposalDouble ovenGas appliancesIslandMicrowavePantryQuartzRange hoodStainless steel appliance
- Basement: DaylightExterior entryFinished
- A/C: Central air
- Heating: Forced air
- Fireplace: GasFireplaceFireplaces: 3
- Disability Feature: Garageon main
- General: CedarStoneDeckSprinklerTool shedWater featureYard
- Style: Traditional
- Parking: DrivewayOn streetParking spaces: 3
- Roofing: Composition
- Windows: VinylFrames
- General: Concrete perimeter
- Road/Access: Paved
- Originating MLS: Regional Multiple Listing ServiceInc.
- County: Multnomah
- Zoning: SKYLINE SUMMIT NO 2BLOCK 4 TL 3300R270831
- View: View
- Water: Public water
- Sewer: Public sewer
- Source: Regional Multiple Listing ServiceInc.
This listing courtesy of Lee Davies , ELEETE Real Estate
Monthly Payment
- Principal & Interest $
- Property Taxes $
- Home Insurance $
- VA Funding Fee $