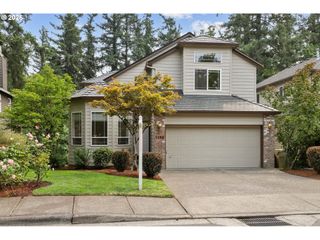
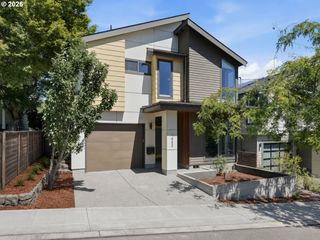
8689 Sw 71ST Ter, Portland, OR 97223
- 4 beds |
- 4 baths |
- 2,920 sqft
 Single-Family Home
  Built in 2006
  6,534sqft lot
 2 car garage
  $274/sqft
  Listed 27 days ago
Property Description
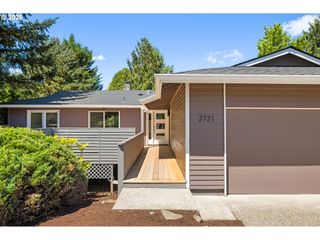
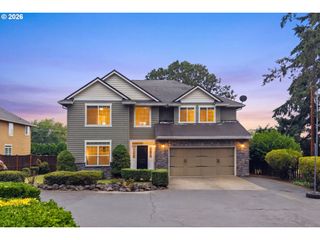
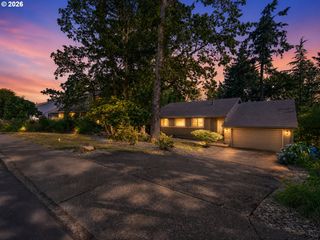
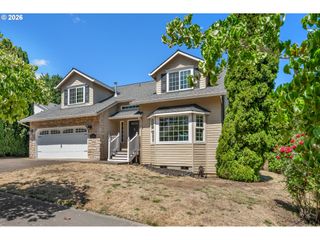
Exceptional space, flexibility, and a private corner lot set this beautifully maintained home apart! Offering 2,920 SF, 4 bedrooms, and 4 bathrooms (2 full, 2 half), this move-in ready home features three finished levels designed for today's lifestyle. Fresh interior paint, new carpet, professionally cleaned windows, and a freshly stained deck make this home truly turnkey. The main level offers over 1,000 SF of living space with hardwood floors, a private den, half bath, and an inviting living room featuring custom built-ins, a gas fireplace, and surround sound wiring. The beautifully appointed kitchen offers granite countertops, tile backsplash, stainless steel appliances, under-cabinet lighting, vent hood, breakfast bar, walk-in pantry, and abundant counter space. The dining area includes a built-in hutch with additional storage and opens to the large deck overlooking the private backyard. Upstairs you'll find an impressive 17' x 19' loft, perfect as a family room, media room, playroom, or flex space. The spacious primary suite features a walk-in closet and ensuite with dual sinks, soaking tub, tiled walk-in shower, and tile floors. Two additional bedrooms, a full bath, and a large laundry room with utility sink and overhead cabinetry round out the upper level. The daylight lower level offers a versatile 16' x 21' bonus room with new carpet, private exterior entrance, closet, and half bath—ideal for guests, multigenerational living, a home office, gym, or media room. Additional features include central A/C, a two-car garage, and a beautifully landscaped corner lot with mature trees offering added privacy. Conveniently located in unincorporated Washington County, you'll enjoy a quiet suburban setting just minutes from Highway 217, I-5, Washington Square, and Multnomah Village. Coffee shops, grocery stores, restaurants, parks, recreation, pet supplies, hardware stores, and other everyday conveniences are all nearby, making commuting and daily errands a breeze!
- Listing Status:
- Active
- Date Added:
- July 10, 2026
- Data Last Updated:
- August 6, 2026 at 6:41AM
- Listing Office:
- Premiere Property Group, LLC : 503-670-9000
- Listing Agent:
- Danell Stevens : 503-726-8341
- MLS ID:
- 424859260

- General: Cement sidingDeckYard
- Style: ContemporaryTri level
- Parking: DrivewayOn streetParking spaces: 2
- Roofing: Composition
- Windows: DoublePaneWindowsVinylFrames
- Road/Access: Paved
- HOA Amenities: Management350.0Annually
- Originating MLS: Regional Multiple Listing ServiceInc.
- County: Washington
- Zoning: MOSS CREEKLOT 1ACRES 0.15R2131273
- Water: Public water
- Sewer: Public sewer
- Source: Regional Multiple Listing ServiceInc.
This listing courtesy of Danell Stevens , Premiere Property Group, LLC
Monthly Payment
- Principal & Interest $
- Property Taxes $
- Home Insurance $
- VA Funding Fee $