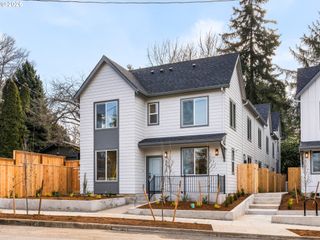
8610 Sw 21st Ave 6, Portland, OR 97219
- 2 beds |
- 3 baths |
- 905 sqft
 Condominium
  Built in 2026
  —— sqft lot
  —— car garage
  $398/sqft
  Listed 5 months ago
Property Description
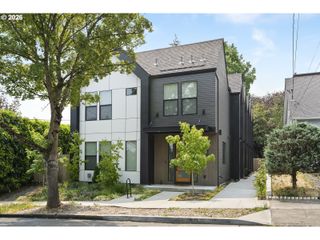
Designed for modern living in Portland’s Markham neighborhood, I’m a brand new condominium that balances comfort, efficiency, and intentional design. I’m part of a boutique 11 home community where thoughtful layouts and quality construction come together seamlessly. Step inside and you’ll find my main level opens into a spacious great room with high ceilings that create an airy, welcoming atmosphere. Just off my living room, a sliding door leads directly to a spacious, landscaped, fully fenced yard that offers a private outdoor retreat for relaxing, entertaining, or everyday enjoyment. I stay comfortable year round with energy efficient mini splits that provide both heating and cooling while helping keep utility costs in check. Upstairs, I live as a true two bedroom home with two full bathrooms, plus a convenient half bathroom on the main level for guests. Each of my bedrooms is an ensuite with its own private bathroom, offering flexibility and privacy ideal for roommates, guests, or a home office setup. A dedicated laundry room space is conveniently located upstairs, making daily routines simple and efficient. I was built by a respected Street of Dreams builder known for high quality finishes and an exceptional ability to maximize space without sacrificing comfort or style. My Markham location places you close to Gabriel Park, local dining and cafés along Barbur Boulevard, and the shops and restaurants of Multnomah Village, with downtown Portland within easy reach. My list price is for buyers eligible for Portland Housing Bureau's System Development Charge Exemption SDC. If you are not familiar with the program, then contact my people; they are experts and happy to guide you.
- Listing Status:
- Active
- Date Added:
- February 10, 2026
- Data Last Updated:
- August 6, 2026 at 4:41AM
- Listing Office:
- Keller Williams Realty Portland Premiere : 503-597-2444
- Listing Agent:
- Darryl Bodle : 503-709-4632
- MLS ID:
- 484379257

- General: Board batten sidingCement sidingLap sidingPanelDog runFencedPatioPorchYard
- Style: ContemporaryTownhouse
- Parking: On streetParking spaces: 0
- Roofing: Composition
- Windows: DoublePaneWindowsVinylFrames
- General: Concrete perimeter
- Road/Access: Paved
- HOA Amenities: 29.0Monthly
- Originating MLS: Regional Multiple Listing ServiceInc.
- County: Multnomah
- Zoning: RM1TWENTY FIRST CONDOMINIUMSUNIT 6New Construction
- View: View
- Water: Public water
- Sewer: Public sewer
- Source: Regional Multiple Listing ServiceInc.
This listing courtesy of Darryl Bodle , Keller Williams Realty Portland Premiere
Monthly Payment
- Principal & Interest $
- Property Taxes $
- Home Insurance $
- VA Funding Fee $

 New - 2 days ago