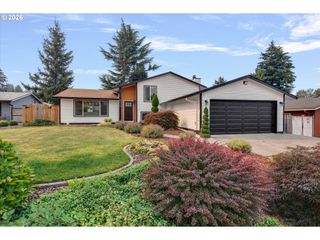
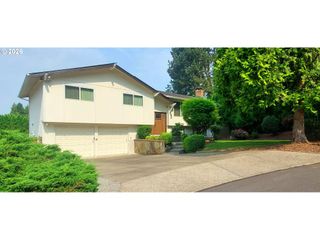
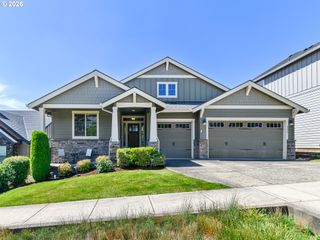
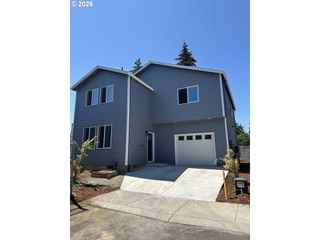
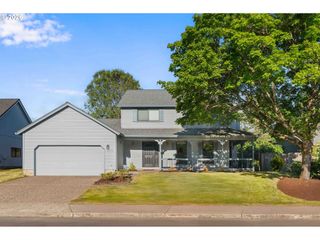
8444 Se 138TH Dr, Portland, OR 97236
- 3 beds |
- 3 baths |
- 2,271 sqft
 Single-Family Home
  Built in 2002
  0.25acre lot
 2 car garage
  $286/sqft
  Listed 3 months ago
Property Description
Is finding a home with main-floor living on your bucket list for this summer? Want to feel like you live away from the city and in nature but really you're less than 10 minutes to shopping and freeways? Then look no further because this may be the one. Tucked into a quiet, established neighborhood (with no HOA's), this custom home offers a rare combination of layout and privacy.The standout feature is the main-level primary suite with a double vanity, heated floors, separate tub and shower and a walk-in closet. Spacious and private, it creates a functional layout that works for today and your years ahead. Vaulted ceilings and expansive windows create an open, airy feel throughout the main floor living spaces. The kitchen and living areas flow easily to the outdoors, with multiple access points to the back deck, making indoor-outdoor living easy and natural. Upstairs, you will find 2 generously sized bedrooms with a Jack-and-Jill bathroom layout, each with their own sink, offering both space and privacy and ideal for guests, shared living, or flexible use as an office or media room. The backyard is a true retreat. Surrounded by both evergreen and deciduous trees, the setting is peaceful, private, and serene, with a patio and koi pond that enhance the sense of calm and connection to nature. A solid, well-built home with thoughtful updates already in place and the opportunity for the next owner personalize over time. Conveniently located while still feeling tucked away, this property offers a unique blend of main-level living, natural surroundings, and everyday functionality. [Home Energy Score = 3. HES Report at https://rpt.greenbuildingregistry.com/hes/OR10219715]
- Listing Status:
- Active
- Date Added:
- May 7, 2026
- Data Last Updated:
- August 6, 2026 at 6:41AM
- Listing Office:
- Real Broker : 855-450-0442
- Listing Agent:
- Jean Marshburn : 503-764-5106
- MLS ID:
- 339327405

- General: Cement sidingCultured stoneStoneCovered deckCovered patioFencedPatioSprinklerWater featureYard
- Style: Stories 2Traditional
- Parking: DrivewayParking spaces: 2
- Roofing: Composition
- Windows: DoublePaneWindowsVinylFrames
- General: Concrete perimeter
- Road/Access: ConcretePaved
- Originating MLS: Regional Multiple Listing ServiceInc.
- County: Multnomah
- Zoning: CEDAR BRIDGE ESTATESLOT 1R130184
- View: View
- Water: Public water
- Sewer: Public sewer
- Source: Regional Multiple Listing ServiceInc.
This listing courtesy of Jean Marshburn , Real Broker
Monthly Payment
- Principal & Interest $
- Property Taxes $
- Home Insurance $
- VA Funding Fee $


 New - 1 day ago