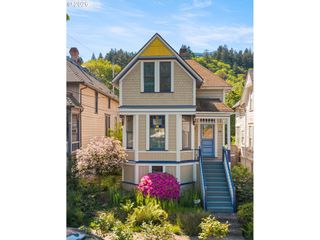
832 N EMERSON St, Portland, OR 97217
- 3 beds |
- 2 baths |
- 2,116 sqft
 Single-Family Home
  Built in 1902
  5,227sqft lot
 —— car garage
  $279/sqft
  Listed 4 months ago
Property Description
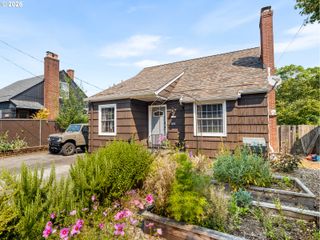
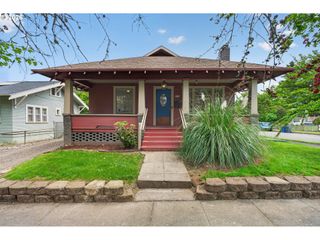
Classic 1902 North Portland bungalow with thoughtful modern updates in Humboldt — one of North Portland’s most enduring neighborhoods, known for its tree-lined streets, historic homes, and strong sense of community. As spring shifts into summer, the home’s gardens and mature landscaping come fully to life. Established blueberry and raspberry bushes, apple and plum trees, raised garden beds, and a fully fenced yard create an urban outdoor space that feels both productive and peaceful. The south-facing wrap-around covered porch connects directly to the renovated kitchen, making mornings outside and long summer evenings feel built into the design of the home itself. Inside, large windows bring in exceptional natural light throughout the day. The updated kitchen features a striking tile backsplash and clean, functional flow, while both bathrooms have been refreshed with modern tile surrounds. Upstairs, the primary suite includes built-ins and an additional bonus space well-suited for an office, studio, reading room, or flexible retreat. Radiant floor heating powered by a tankless boiler and double-pane windows provide efficient year-round comfort. An exterior-entry basement offers generous storage, workshop potential, hobby space, or room for future creative use. Fresh exterior paint and the classic bungalow façade preserve the home’s early-century character while supporting easy day-to-day living. Just blocks from parks, transit, local shops, cafés, and neighborhood staples, Humboldt continues to be one of North Portland’s most connected and sought-after communities. A rare combination of historic architecture, bright interiors, established gardens, flexible space, and timeless neighborhood appeal — ready for its next owner to settle in before summer is in full swing. [Home Energy Score = 4. HES Report at https://rpt.greenbuildingregistry.com/hes/OR10088917]
- Listing Status:
- Active
- Date Added:
- March 19, 2026
- Data Last Updated:
- August 6, 2026 at 4:41AM
- Listing Office:
- Grand Union Real Estate : 503-806-6114
- Listing Agent:
- Tyler Koski : 503-806-6114
- MLS ID:
- 596332542

- General: Lap sidingWood sidingCovered deckFencedGardenPorchRaised bedsTool shedYard
- Style: Bungalow
- Parking: DrivewayOff streetParking spaces: 0
- Roofing: Composition
- Windows: DoublePaneWindows
- General: Concrete perimeter
- Road/Access: Paved
- Originating MLS: Regional Multiple Listing ServiceInc.
- County: Multnomah
- Zoning: R 2.5M PATTONS & SUBSUB TRACT KBLOCK 1LOT 6R210778
- Water: Public water
- Sewer: Public sewer
- Source: Regional Multiple Listing ServiceInc.
This listing courtesy of Tyler Koski , Grand Union Real Estate
Monthly Payment
- Principal & Interest $
- Property Taxes $
- Home Insurance $
- VA Funding Fee $

 New - 2 days ago