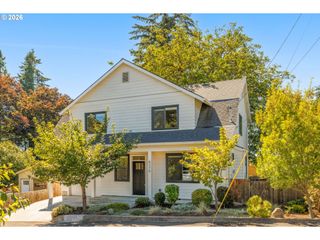
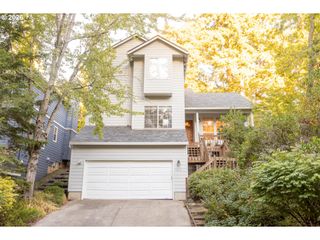
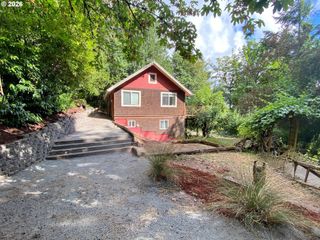
8206 Sw 46th Ave, Portland, OR 97219
- 4 beds |
- 3 baths |
- 2,084 sqft
 Single-Family Home
  Built in 2026
  2,614sqft lot
 1 car garage
  $336/sqft
  Listed 6 months ago
Property Description
Hello from the heart of Multnomah Village, where new construction homes like me are rarely found and delivered with this level of design and finish. I’m a modern, thoughtfully crafted home offering an open, light filled layout designed for everyday living and entertaining, with a main level arranged in a great room style that seamlessly connects the living, dining, and kitchen spaces. At my center is a custom kitchen featuring striking tile work, stainless steel appliances, solid surface countertops, two toned cabinetry, and a gas range that anchors the space. Carefully curated finishes add warmth and character throughout, while bedrooms are enhanced by coffered ceilings and accent lighting. My ensuite serves as a true retreat with a dual vanity, walk in shower, and expansive walk in closet. My third level adds exceptional flexibility, offering a private third bedroom alongside a generous rec room that can easily adapt as a fourth bedroom, office, media room, or flex space, all enhanced by vaulted ceilings for an even more open feel. Outside, I feature a fully fenced backyard and covered back porch with recessed lighting, creating a comfortable outdoor extension for year round enjoyment. I also offer a dedicated garage, an increasingly rare and highly sought after feature in today’s housing market, providing secure parking, storage, and everyday convenience. Living here means being moments from Multnomah Village’s beloved shops, cafés, and dining, including Insomnia Coffee, Fat City Café, Marco’s Café, and Lucky Labrador Beer Hall, with outdoor recreation close by at Gabriel Park, just 0.3 miles away. I’m completed with a 1 year builder warranty from a local boutique builder, offering peace of mind alongside modern design, flexibility, and one of Southwest Portland’s most cherished village style settings. [Home Energy Score = 7. HES Report at: https://us.greenbuildingregistry.com/green-homes/OR10249314] [Home Energy Score = 7. HES Report at https://rpt.greenbuildingregistry.com/hes/OR10249314]
- Listing Status:
- Active
- Date Added:
- January 12, 2026
- Data Last Updated:
- August 6, 2026 at 1:40AM
- Listing Office:
- Keller Williams Realty Portland Premiere : 503-597-2444
- Listing Agent:
- Darryl Bodle : 503-709-4632
- MLS ID:
- 561579093

- General: Cement sidingLap sidingCovered patioFencedPorchYard
- Style: Craftsman
- Parking: DrivewayParking spaces: 1
- Roofing: CompositionMetal
- Windows: DoublePaneWindowsVinylFrames
- General: Concrete perimeter
- Road/Access: Paved
- Originating MLS: Regional Multiple Listing ServiceInc.
- County: Multnomah
- Zoning: R7PORTLAND PK ADDBLOCK 9LOT 32R714625
- View: View
- Water: Public water
- Sewer: Public sewer
- Source: Regional Multiple Listing ServiceInc.
This listing courtesy of Darryl Bodle , Keller Williams Realty Portland Premiere
Monthly Payment
- Principal & Interest $
- Property Taxes $
- Home Insurance $
- VA Funding Fee $

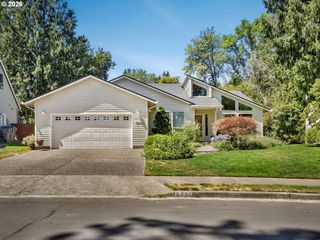
 New - 21 hours ago