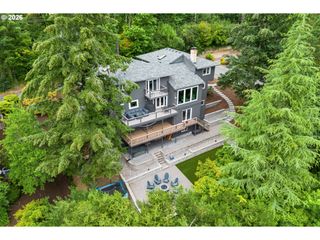
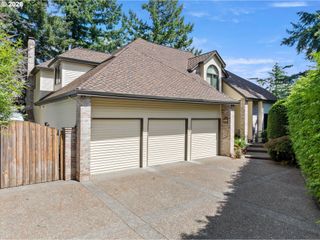
8145 Sw 57TH Ave, Portland, OR 97219
- 5 beds |
- 5 baths |
- 6,150 sqft
 Single-Family Home
  Built in 2006
  0.47acre lot
 4 car garage
  $244/sqft
  Listed 5 months ago
Property Description
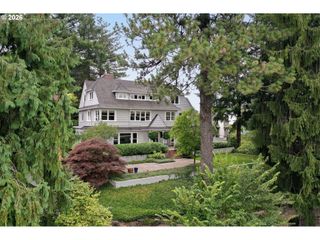
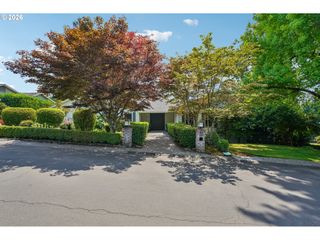
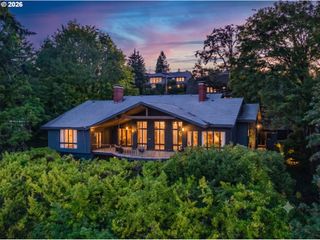
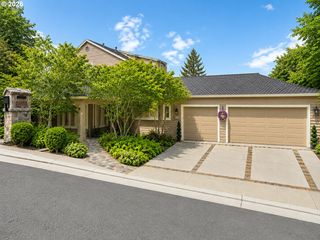
MASSIVE PRICE REDUCTION makes this exceptional custom home one of the best luxury values on Portland’s West Side. Privately tucked away on a quiet dead-end street in coveted Garden Home, this impressive residence offers executive-style living with space, privacy, and close-in convenience. Situated on nearly a half-acre, the home showcases a flat backyard perfect for games, entertaining, gardening, or future additions like a pool or pickleball court. The gourmet chef’s kitchen and great room serve as the heart of the home, with an oversized granite island, cherry cabinetry, and premium SubZero, Dacor, and Miele appliances. Refinished maple hardwoods shine throughout, while expansive windows and skylights fill the home with natural light and warmth. There are 5 oversized bedrooms, each with adjoining bathroom access for added privacy and flexibility. A rare main-level secondary suite is ideal for extended family or long term guests. Upstairs, the luxurious primary retreat includes vaulted ceilings, a private deck, two-way fireplace, spa-inspired 9-head shower, jetted extra-deep tub, and an entire room dedicated to a custom walk-in closet. Additionally, enjoy the private executive office, upstairs bonus/playroom, downstairs exercise/fitness area, and oversized 4+ car garage with extensive storage. Home has a 50-year Presidential roof, newer HVAC systems, and dual-zone heating/cooling. Conveniently located near major highways, Trader Joe’s, Starbucks, Jesuit, OES, Nike, Gabriel Park, Multnomah Village and downtown Portland amenities. Properties offering this level of space, privacy, flexibility, and executive appeal in such a premier close-in location are exceptionally rare. Seller is licensed realtor in the state of Oregon.
- Listing Status:
- Active
- Date Added:
- February 27, 2026
- Data Last Updated:
- August 6, 2026 at 6:41AM
- Listing Office:
- MORE Realty : 503-353-6673
- Listing Agent:
- Sandra Bittler : 503-784-4185
- MLS ID:
- 265039146

- General: CedarOtherCovered deckDeckGardenGas hookupPatioPorchRv parkingSecurity lightsTool shedYard
- Style: Traditional
- Parking: DrivewayOn streetParking spaces: 4
- Roofing: Composition
- Windows: DoublePaneWindows
- Road/Access: Paved
- Originating MLS: Regional Multiple Listing ServiceInc.
- County: Multnomah
- Zoning: SECTION 19 1S 1ETL 6100 0.47 ACRESR329382
- View: View
- Water: Public water
- Sewer: Public sewer
- Source: Regional Multiple Listing ServiceInc.
This listing courtesy of Sandra Bittler , MORE Realty
Monthly Payment
- Principal & Interest $
- Property Taxes $
- Home Insurance $
- VA Funding Fee $