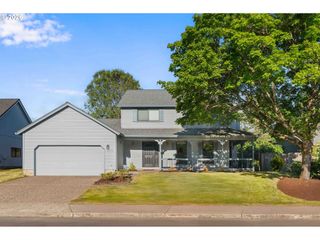
8002 Se 140TH Dr, Portland, OR 97236
- 3 beds |
- 3 baths |
- 2,145 sqft
 Single-Family Home
  Built in 1992
  7,841sqft lot
 2 car garage
  $317/sqft
  Listed 2 months ago
Property Description
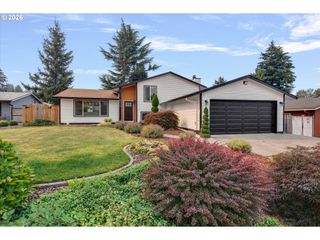
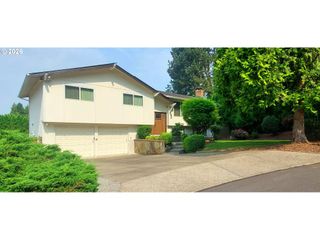
Striking mid-century modern home offers exceptional privacy with sweeping downtown Portland skyline views and breathtaking vistas of Mt. St. Helens. Walls of windows flood the home with natural light, highlighting gorgeous hardwood floors and an open-concept upper level designed for effortless living and entertaining. The spacious living and dining areas center around a cozy fireplace and flow seamlessly to multiple decks and terraced outdoor spaces that embrace Oregon's indoor-outdoor lifestyle.Recently renovated kitchen. Spacious primary suite offers abundant closet storage and a soaking tub for a private retreat. The flexible floor plan includes 2 bed/2 bath on main level. Lower level has a 3rd bedroom, full bath and versatile hobby, gym, or game room on the lower level perfect for guests, office or multi-generational living. Unfinished basement provides approximately 320 sq ft of additional expansion potential.Improvements include new roof, interior/exterior paint, gutters and fascia, fencing and sealing, flooring, garage doors and front door. Thoughtfully designed landscaping, a tranquil water feature, exterior lighting and enhanced deck. Attached two-car garage. Ideally located in Pleasant Valley, just moments from Happy Valley, within a highly sought-after school district and close to Happy Valley Park, Powell Butte Nature Park, neighborhood trails, shopping, dining and everyday conveniences. Walking distance to local schools and recreation.Rare opportunity to own an architecturally distinctive home that blends timeless mid-century design, thoughtful modern updates, privacy and views for days. [Home Energy Score = 4. HES Report at https://rpt.greenbuildingregistry.com/hes/OR10188076]
- Listing Status:
- Active
- Date Added:
- May 15, 2026
- Data Last Updated:
- August 6, 2026 at 4:41AM
- Listing Office:
- Keller Williams Premier Partners : 360-693-3336
- Listing Agent:
- Amy Asivido : 360-831-4290
- MLS ID:
- 727954322

- General: BrickDeckFencedGardenPatioYard
- Style: Stories 2Mid century modern
- Parking: DrivewayParking spaces: 2
- Roofing: Tile
- Windows: VinylFrames
- Road/Access: ConcretePaved
- HOA Amenities: 14.0Monthly
- Originating MLS: Regional Multiple Listing ServiceInc.
- County: Multnomah
- Zoning: EASTRIDGE PARKBLOCK 2LOT 34R153490
- View: View
- Water: Public water
- Sewer: Public sewer
- Source: Regional Multiple Listing ServiceInc.
This listing courtesy of Amy Asivido , Keller Williams Premier Partners
Monthly Payment
- Principal & Interest $
- Property Taxes $
- Home Insurance $
- VA Funding Fee $


 New - 23 hours ago