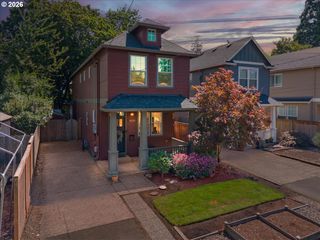
7725 Se Lambert St, Portland, OR 97206
- 4 beds |
- 3 baths |
- 2,072 sqft
 Single-Family Home
  Built in 2026
  —— sqft lot
  —— car garage
  $241/sqft
  Listed 3 months ago
Property Description
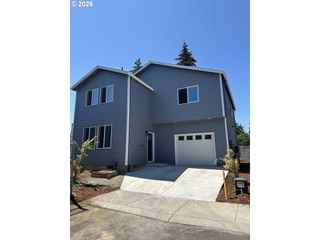
Open Sun 12-2 Private quiet Street. Beautifully designer high-end finishes!Experience refined modern living in this 2026 new-construction residence, thoughtfully designed across three levels to offer both sophistication and function. The main level features an impressive bonus room that serves as a second living space, media lounge, or family room, creating flexibility for a variety of uses. The open-concept kitchen showcases quartz counters, tile backsplash, and sleek contemporary cabinetry. Energy-efficient vinyl windows enhance comfort throughout. Upper-level bedrooms provide privacy and separation of space. A fully fenced outdoor area offers a private extension of the home. Fiber internet is available in the area. Nearby amenities include Brentwood City Park, Woodstock Park, Cartlandia, New Seasons Woodstock, Heart Coffee, the Woodstock commercial district, and Springwater Corridor Trail access. Large fenced yard!
- Listing Status:
- Active
- Date Added:
- May 4, 2026
- Data Last Updated:
- August 6, 2026 at 6:41AM
- Listing Office:
- MORE Realty : 503-353-6673
- Listing Agent:
- Ann-Marie Nava : 503-329-0234
- MLS ID:
- 458292485

- General: Wood sidingFencedPatioPrivate roadYard
- Style: ModernNw contemporary
- Parking: DrivewayOn streetParking spaces: 0
- Roofing: Composition
- Windows: DoublePaneWindowsWoodFrames
- General: Concrete perimeter
- Road/Access: Paved
- Originating MLS: Regional Multiple Listing ServiceInc.
- County: Multnomah
- Zoning: BrentwooddarlingtonNew Construction
- Water: Public water
- Sewer: Public sewer
- Source: Regional Multiple Listing ServiceInc.
This listing courtesy of Ann-Marie Nava , MORE Realty
Monthly Payment
- Principal & Interest $
- Property Taxes $
- Home Insurance $
- VA Funding Fee $

 New - 1 day ago