7666 Sw AFTON Ln, Portland, OR 97224
- 2 beds |
- 2 baths |
- 1,221 sqft
 Condominium
  Built in 1985
  4,356sqft lot
 1 car garage
  $483/sqft
  Listed 13 days ago
Property Description
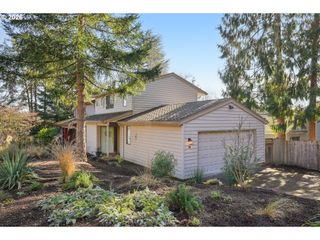
One level living! Single story in popular Durham Heights neighborhood. No HOA dues! Location, Location, Location, Walking distance to Bridgeport Mall and other shopping venues. Minutes by car to Whole Foods, Home Depot, Trader Joe's and freeways. A few stone steps through the private courtyard lead into your 2 bd/ba paradise. Home has open floor plan. Many upgrades:Kitchen-floating shelves, soft close cabinets, corian countertops, spacious pantry,. Range has induction and airfryer.Vaulted ceilings and skylights bring in natural lighting. Coat closet, wood fireplace,built in shelves in living room. Primary bedroom has skylight and vaulted ceilings, French doors open to private backyard patio and mature trees beyond. Primary bedroom has Walk in closet, Ensuite bathroom has tub/shower. Additional bedroom has french doors, spacious closet space. Second bath has walk in shower.
- Listing Status:
- Active
- Date Added:
- July 23, 2026
- Data Last Updated:
- August 6, 2026 at 1:40AM
- Listing Office:
- Real Estate At 44N : 503-812-0191
- Listing Agent:
- Theresa Neimann : 503-812-0191
- MLS ID:
- 173575135

- General: Wood sidingFencedPatioRv parkingYard
- Style: Stories 1Common wall
- Parking: DrivewayRv access parkingParking spaces: 1
- Roofing: Composition
- Windows: DoublePaneWindows
- General: Concrete perimeter
- Road/Access: Paved
- Originating MLS: Regional Multiple Listing ServiceInc.
- County: Washington
- Zoning: SFAFTON COMMONSLOT PTS 22-23ACRES 0.10R1307213
- View: View
- Water: Public water
- Sewer: Public sewer
- Source: Regional Multiple Listing ServiceInc.
This listing courtesy of Theresa Neimann , Real Estate At 44N
Monthly Payment
- Principal & Interest $
- Property Taxes $
- Home Insurance $
- VA Funding Fee $