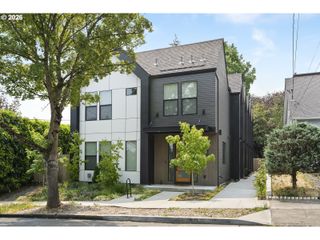
7430 Se 51st Ave, Portland, OR 97206
- 2 beds |
- 3 baths |
- 914 sqft
 Condominium
  Built in 2025
  —— sqft lot
  —— car garage
  $328/sqft
  Listed 10 months ago
Property Description
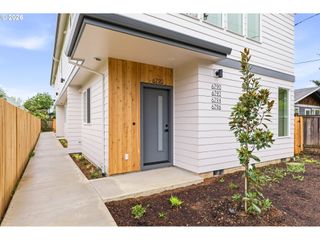
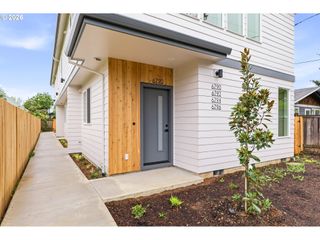
Hello, future owner, I’ve been waiting for you! I’m a bright and stylish townhome tucked into Portland’s Brentwood Darlington neighborhood, ready to welcome you home with 2 bedrooms, 2½ bathrooms, an open layout, private outdoor space, and everyday Southeast Portland convenience. Crafted by a local family builder with roots in finish carpentry, I reflect enduring craftsmanship, forward thinking design, and a commitment to strengthening Portland’s neighborhoods. Built better from the finish up. Step inside and discover a great room layout with tall ceilings, open living and dining spaces, and oversized picture windows that fill my interior with natural light. My kitchen pairs solid surface countertops, stainless steel appliances, and ceiling height custom cabinetry with an eat bar for quick breakfasts, relaxed dinners, or gathering with friends. A convenient half bathroom completes the main level. Upstairs, my primary bedroom includes an ensuite bathroom, while a second bedroom and full bathroom offer comfortable space for guests, a home office, or everyday flexibility. I even keep the laundry upstairs, right where you need it. Outside, my private patio and generous backyard provide room for morning coffee, dining, gardening, or simply unwinding in the fresh air. Brentwood Darlington offers a relaxed neighborhood setting near Brentwood Park, Mt. Scott Community Center, Woodstock New Seasons, Foster area dining, local coffee, parks, errands, and bike routes. Eastmoreland Golf Course, Woodstock, Sellwood, and Westmoreland favorites are also within easy reach, giving you plenty to explore throughout Southeast Portland. So, what do you say? Let’s make a life together.
- Listing Status:
- Pending
- Date Added:
- September 30, 2025
- Data Last Updated:
- August 6, 2026 at 4:41AM
- Listing Office:
- Keller Williams Realty Portland Premiere : 503-597-2444
- Listing Agent:
- Darryl Bodle : 503-709-4632
- MLS ID:
- 565680116

- General: High ceilingsLaundry
- Appliances: DishwasherFree standing rangeMicrowave
- Basement: Crawl space
- A/C: Mini split
- Heating: Mini split
- Disability Feature: Natural lighting
- General: Cement sidingLap sidingFencedPatio
- Style: ContemporaryTownhouse
- Parking: On streetParking spaces: 0
- Roofing: Composition
- Windows: DoublePaneWindowsVinylFrames
- General: Concrete perimeter
- Road/Access: Paved
- Originating MLS: Regional Multiple Listing ServiceInc.
- County: Multnomah
- Zoning: R2.5FIFTY-FIRST AVENUE TOWNHOMESLOT 3New Construction
- View: View
- Water: Public water
- Sewer: Public sewer
- Source: Regional Multiple Listing ServiceInc.
This listing courtesy of Darryl Bodle , Keller Williams Realty Portland Premiere
Monthly Payment
- Principal & Interest $
- Property Taxes $
- Home Insurance $
- VA Funding Fee $

 New - 23 hours ago