7306 Nw IMOGENE Ter, Portland, OR 97229
- 4 beds |
- 3 baths |
- 2,740 sqft
 Single-Family Home
  Built in 2023
  4,792sqft lot
 2 car garage
  $317/sqft
  Listed 1 month ago
Property Description
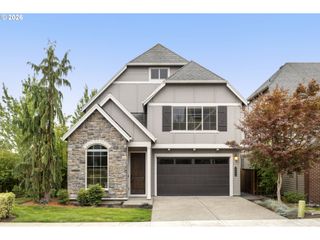
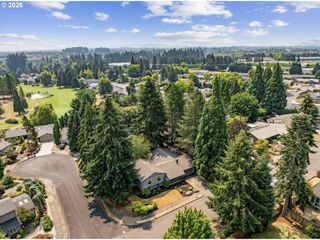
**OPEN HOUSE** Sunday 8/2/26 2-4pm. This beautifully maintained 4-bedroom Abbey Creek home offers a functional and modern layout with all bedrooms located upstairs, plus a versatile main-floor den ideal for a home office, study, or flex space. Situated on a desirable corner lot, the property enjoys abundant natural light and a spacious side yard that enhances both privacy and outdoor enjoyment. The open-concept main level features an upgraded kitchen with an expansive center island, providing ample workspace, storage, and gathering space for everyday living and entertaining. The generously sized primary suite includes a spacious walk-in closet and a luxurious en-suite bathroom with an oversized walk-in shower. Three additional well-proportioned bedrooms and a conveniently located second-floor utility/HVAC room complete the upper level. Significant post-purchase improvements include approximately $15,000 in custom backyard pavers, creating a low-maintenance outdoor retreat. Additional features include a 2-car attached garage, forced-air gas heating, central air conditioning, tankless instant hot water system, and automated smart-home blinds that are included in as-is condition and require internet connectivity. This move-in-ready home combines modern construction, thoughtful upgrades, and a highly desirable layout in a sought-after neighborhood. Prime location within minutes to Parivar Park, Abbey Creek Park, THPRD PCC park, and PCC Rock Creek’s trails and recreation center. Quick commute to Intel, Nike, and other high-tech campuses. In proximity to Bethany village shopping center.
- Listing Status:
- Active
- Date Added:
- June 30, 2026
- Data Last Updated:
- August 6, 2026 at 6:41AM
- Listing Office:
- Krishna Realty : 503-468-5552
- Listing Agent:
- Krishnakumar Regupathy : 503-468-5552
- MLS ID:
- 186042240

- General: Cement sidingCovered patioFencedYard
- Style: Stories 2Craftsman
- Parking: DrivewayOn streetParking spaces: 2
- Roofing: Composition
- General: Concrete perimeter
- Road/Access: Paved
- HOA Amenities: CommonsManagement71.0Monthly
- Originating MLS: Regional Multiple Listing ServiceInc.
- County: Washington
- Zoning: ABBEY WOODS TERRACELOT 34ACRES 0.11R2224961
- Water: Public water
- Sewer: Public sewer
- Source: Regional Multiple Listing ServiceInc.
This listing courtesy of Krishnakumar Regupathy , Krishna Realty
Monthly Payment
- Principal & Interest $
- Property Taxes $
- Home Insurance $
- VA Funding Fee $

 New - 1 day ago