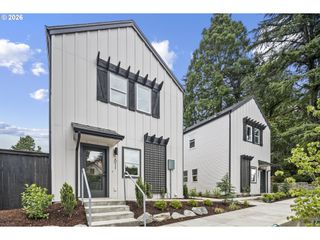
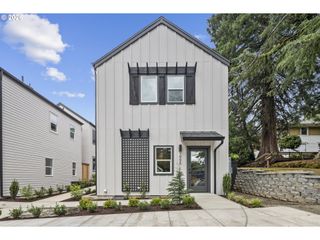
7041 Se 60th Ave, Portland, OR 97206
- 2 beds |
- 3 baths |
- 899 sqft
 Single-Family Home
  Built in 2026
  1,307sqft lot
 —— car garage
  $395/sqft
  Listed 2 months ago
Property Description
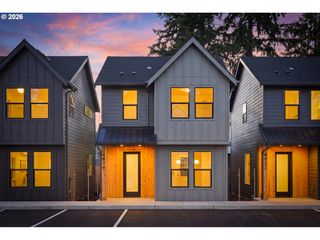
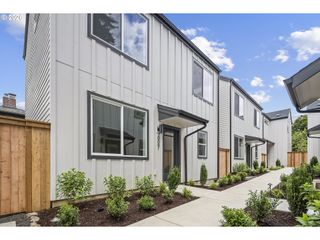
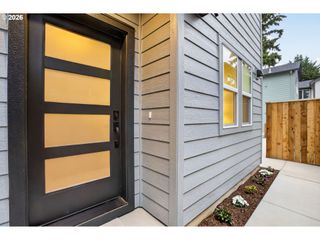
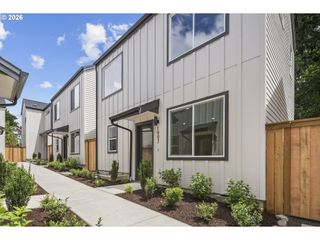
From my SE 60th Ave setting, I bring detached cottage living to a fresh 12 home community near the heart of Brentwood Darlington. Unlike many other new construction homes, I am not a condo and have no HoA. You own the underlying lot outright and have no additional monthly dues to worry about. Crafted by a local family builder with roots in finish carpentry, I reflect enduring craftsmanship, forward thinking design, and a commitment to strengthening Portland’s neighborhoods. Built better from the finish up. Thoughtful planning throughout helps compact living feel polished rather than compromised, with each space designed to serve a clear purpose. Inside, I make smart use of 899 square feet with 2 bedrooms and 2½ bathrooms across two levels. My open main level brings the kitchen, dining, and living spaces together for comfortable daily living and easy entertaining. Solid surface countertops, practical storage, and a central island support everything from quick meals to hosting friends. A full appliance package with refrigerator, washer and dryer, along with included window coverings, helps ease the move in process, while a mini split in the main living area provides efficient year round heating and cooling. Upstairs, two bedrooms and two full bathrooms offer privacy, separation, and flexibility for work, guests, or retreat. Outside, my private fenced patio and yard space extends everyday living with room for seating, planters, morning coffee, or unwinding in the fresh air. Brentwood Park is just up SE 60th with paved paths, picnic areas, sports fields, play spaces, and off leash dog space, while the nearby community garden adds to the rooted neighborhood feel. Mt. Scott Community Center, Woodstock favorites, Foster area dining, local coffee, parks, errands, and bike routes round out a lifestyle that feels connected, useful, and distinctly Southeast Portland.
- Listing Status:
- Active
- Date Added:
- May 25, 2026
- Data Last Updated:
- August 6, 2026 at 6:41AM
- Listing Office:
- Keller Williams Realty Portland Premiere : 503-597-2444
- Listing Agent:
- Darryl Bodle : 503-709-4632
- MLS ID:
- 799837095

- General: Cement sidingLap sidingFencedPatioYard
- Style: Stories 2Cottage
- Parking: On streetParking spaces: 0
- Roofing: Composition
- Windows: DoublePaneWindowsVinylFrames
- General: Concrete perimeterStem wall
- Road/Access: Paved
- Originating MLS: Regional Multiple Listing ServiceInc.
- County: Multnomah
- Zoning: R5TBDNew Construction
- View: View
- Water: Public water
- Sewer: Public sewer
- Source: Regional Multiple Listing ServiceInc.
This listing courtesy of Darryl Bodle , Keller Williams Realty Portland Premiere
Monthly Payment
- Principal & Interest $
- Property Taxes $
- Home Insurance $
- VA Funding Fee $