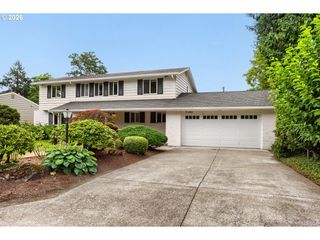
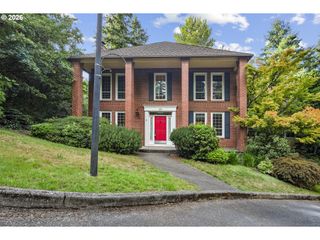
6791 Sw ASHDALE Dr, Portland, OR 97223
- 4 beds |
- 3 baths |
- 3,339 sqft
 Single-Family Home
  Built in 1989
  7,405sqft lot
 2 car garage
  $298/sqft
  Listed 1 month ago
Property Description
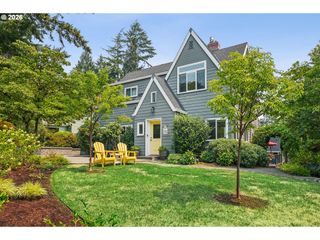
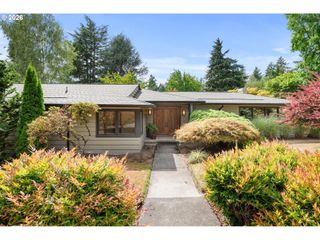
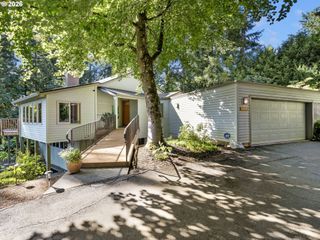
Beautifully renovated and impeccably maintained, this light-filled residence offers refined living in Washington County. Vaulted ceilings, skylights, and expansive windows bathe the home in natural light, creating an inviting atmosphere throughout. Designed with both everyday living and effortless entertaining in mind, the chef-inspired kitchen showcases quartz countertops, custom cabinetry with ambient uplighting, a dramatic waterfall island, premium appliances, and a sunlit breakfast nook overlooking the beautifully landscaped backyard. The kitchen flows seamlessly into the spacious family room, where a cozy gas fireplace and direct access to the deck create the perfect setting for gathering. The primary suite is a true retreat, featuring dual closets, and a spa-like ensuite with a soaking tub, and an oversized walk-in shower. Three additional bedrooms, along with a generous bonus room offering direct access to the patio and backyard, provide exceptional flexibility for guests, a home office, fitness space, or media room. Outdoors, thoughtfully designed living spaces are surrounded by mature landscaping and lush gardens, creating a backyard oasis. Offering timeless design, quality craftsmanship, and thoughtful updates throughout, this move-in-ready home seamlessly blends comfort, style, and functionality. Ideally located just minutes from parks, top-rated schools, shopping, dining, and convenient freeway access, this is a home that truly offers the best of Northwest living.
- Listing Status:
- Active
- Date Added:
- June 20, 2026
- Data Last Updated:
- August 6, 2026 at 6:41AM
- Listing Office:
- Windermere Realty Trust : 503-227-5500
- Listing Agent:
- Macey Laurick : 503-730-4576
- MLS ID:
- 233090731

- General: Wood sidingDeckFencedGardenGas hookupPatioYard
- Style: Traditional
- Parking: DrivewayOn streetParking spaces: 2
- Roofing: Composition
- Road/Access: Paved
- Originating MLS: Regional Multiple Listing ServiceInc.
- County: Washington
- Zoning: MOONSHADOW NO.2LOT 54ACRES 0.17R2000841
- Water: Public water
- Sewer: Public sewer
- Source: Regional Multiple Listing ServiceInc.
This listing courtesy of Macey Laurick , Windermere Realty Trust
Monthly Payment
- Principal & Interest $
- Property Taxes $
- Home Insurance $
- VA Funding Fee $

 New - 1 day ago