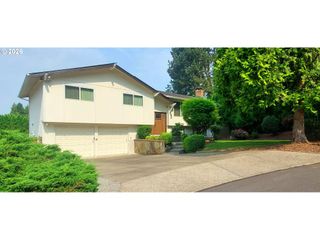
6338 Se DUNBAR Dr, Portland, OR 97236
- 4 beds |
- 3 baths |
- 2,564 sqft
 Single-Family Home
  Built in 2004
  10,019sqft lot
 3 car garage
  $283/sqft
  Listed 3 months ago
Property Description
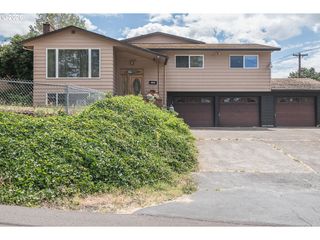
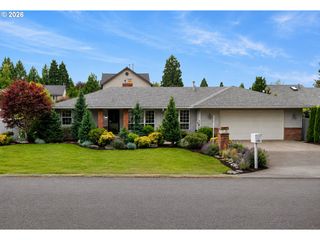
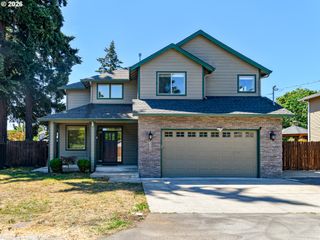
Well cared for and in truly great condition, this home offers comfort, space, and a layout that just makes everyday living easy.The main level feels open without losing that sense of warmth — the kitchen connects naturally to the living area, so whether you’re cooking, relaxing, or spending time with people, everything flows together. The fireplace adds that extra cozy touch, especially on quieter evenings at home.Upstairs, the primary suite is spacious and private, with a soaking tub and enough room to actually unwind, not just sleep. The additional bedrooms are well-sized and flexible, whether you need space for family, guests, or a home office.The backyard is simple and usable — room to set up a seating area, host a barbecue, or just enjoy some fresh air. And the 3-car garage gives you the kind of storage and flexibility that’s hard to find.Set in a quiet SE Portland neighborhood, this home is truly move-in ready and offers a balance of space, condition, and everyday comfort. Don't miss!
- Listing Status:
- Active
- Date Added:
- April 10, 2026
- Data Last Updated:
- August 6, 2026 at 6:41AM
- Listing Office:
- Keller Williams Premier Partners : 360-693-3336
- Listing Agent:
- Viktor Rudnitskii : 503-756-0029
- MLS ID:
- 448804441

- General: Cement sidingStoneFencedPatioPorchYard
- Style: Stories 2Custom style
- Parking: DrivewayParking spaces: 3
- Roofing: Composition
- Windows: VinylFrames
- General: Concrete perimeter
- Road/Access: Paved
- Originating MLS: Regional Multiple Listing ServiceInc.
- County: Multnomah
- Zoning: R10MCKINLEY ESTATESLOT 16INC UND INT TRACTS A&BR215614
- View: View
- Water: Public water
- Sewer: Public sewer
- Source: Regional Multiple Listing ServiceInc.
This listing courtesy of Viktor Rudnitskii , Keller Williams Premier Partners
Monthly Payment
- Principal & Interest $
- Property Taxes $
- Home Insurance $
- VA Funding Fee $


 New - 1 day ago