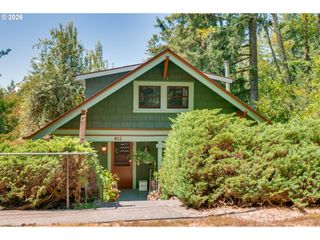
6331 Sw BRUGGER St, Portland, OR 97219
- 3 beds |
- 2 baths |
- 3,359 sqft
 Single-Family Home
  Built in 1951
  0.44acre lot
 2 car garage
  $238/sqft
  Listed 29 days ago
Property Description
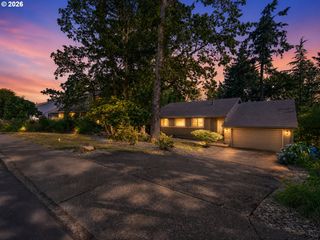
Sweeping territorial views set the tone from the moment you arrive at this sprawling daylight ranch in the sought-after Ash Creek neighborhood. Perched above nearly half an acre of beautifully terraced gardens with mature fruit trees, raised garden beds, winding pathways, and peaceful outdoor spaces that change with the seasons. Inside, expansive windows frame the landscape and fill the main living spaces with natural light. The spacious living room with fireplace and built-ins is beautifully positioned to capture the views, while the formal dining room and generous eat-in kitchen create an effortless flow for everyday living and entertaining. Abundant workspace, ample storage, and stainless gas range make the kitchen as functional as it is inviting. The thoughtfully designed layout offers room for everyone to spread out. Tucked into its own private wing, the primary suite feels like a retreat with heated tile floors, dual vanities, and a generous walk-in closet. Just beyond, a large family room with a built-in theater speaker system creates the perfect setting for movie nights or relaxing at the end of the day with direct access to a secluded hot tub. On the main level you will find two additional bedrooms with full-sized closets and a spacious full bath provides accessibility of a single-level home with the added flexibility of the downstairs retreat. A newly constructed, separately accessed conditioned office with an attached sound-isolated room offers exceptional versatility for remote work, recording studio, content creation, or private meetings. From the welcoming front porch to the expansive decks and enchanting gardens there's always a perfect place for morning coffee, outdoor dining, entertaining friends, or simply soaking in the peaceful surroundings. Whether tending the gardens, harvesting fruit, or unwinding from a long day, this is a home that makes it easy to slow down and enjoy life. You will love living here! [Home Energy Score = 4. HES Report at https://rpt.greenbuildingregistry.com/hes/OR10249594]
- Listing Status:
- Pending
- Date Added:
- July 8, 2026
- Data Last Updated:
- August 6, 2026 at 6:41AM
- Listing Office:
- Real Broker : 855-450-0442
- Listing Agent:
- Erin Primrose : 503-317-8111
- MLS ID:
- 246970959

- General: Garage door openerHardwood floorsLaundrySound systemTile floorWallto wall carpetWasher dryerWood floors
- Appliances: Convection ovenDishwasherDisposalEnergystar qualified appliancesFree standing gas rangeFree standing rangeFree standing refrigeratorGas appliancesPantryStainless steel appliance
- Basement: DaylightFinishedFull basement
- A/C: Central air
- Heating: Forced airForced air 90
- Fireplace: GasWood burningFireplaceFireplaces: 3
- Disability Feature: Accessible doorsAccessible entranceAccessible full bathGarageon mainMain floor bedroom bathNatural lighting
- General: Cement sidingWood sidingCovered deckDeckFire pitFree standing hot tubGardenOutbuildingPatioRaised bedsSprinklerTool shedYard
- Style: Stories 2Daylight ranch
- Parking: DrivewayOff streetParking spaces: 2
- Roofing: Composition
- Windows: DoublePaneWindows
- General: Concrete perimeter
- Road/Access: Paved
- Originating MLS: Regional Multiple Listing ServiceInc.
- County: Multnomah
- Zoning: TUALATIN ACBLOCK 3LOT 12R290939
- View: View
- Water: Public water
- Sewer: Public sewer
- Source: Regional Multiple Listing ServiceInc.
This listing courtesy of Erin Primrose , Real Broker
Monthly Payment
- Principal & Interest $
- Property Taxes $
- Home Insurance $
- VA Funding Fee $

 New - 1 day ago