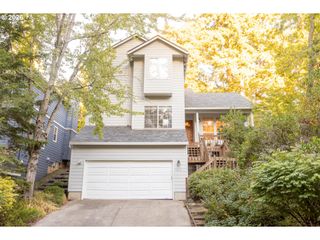
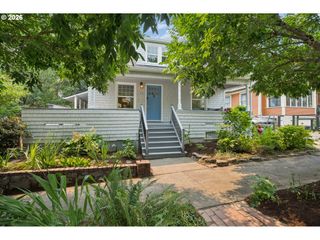
6321 Sw CANBY St, Portland, OR 97219
- 3 beds |
- 3 baths |
- 2,456 sqft
 Single-Family Home
  Built in 2000
  7,405sqft lot
 2 car garage
  $285/sqft
  Listed 6 months ago
Property Description
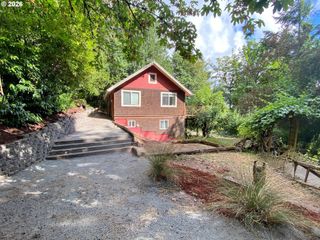
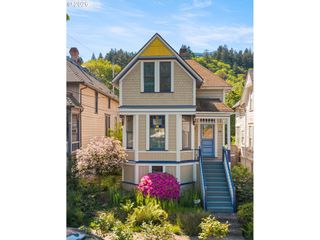
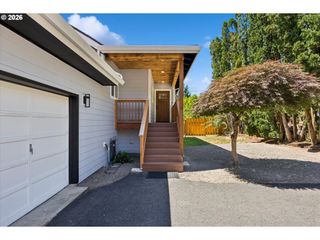
If you’re seeking privacy and convenience, look no further than this perfectly located Maplewood/Garden Home retreat. From the moment you step inside, you’ll feel a sense of peace and serenity as lush natural views greet you from every corner. Loved & meticulously maintained by the original owner, with elegant finishes & timeless features like soaring ceilings, refinished hardwood floors, and a flowing, circular layout that makes both everyday living and entertaining a breeze. Coveted main-level living includes a spectacular living room with a breathtaking wall of windows, an open chef’s kitchen, multiple dining areas, and a tranquil primary suite tucked away from the common spaces. A flexible upper level includes two large bedrooms, home office (or possible 4th bedroom), and an inspiring loft area, perfect for curling up with your favorite book. Dine, unwind, or entertain on the new wraparound deck while leaving yard work behind. A peaceful natural greenspace replaces the traditional backyard, and front yard maintenance is covered by a small, well-managed HOA. Brand new deck, newer roof & skylights, water heater, and refinished hardwoods. Sought-after SW PDX neighborhood, just moments to Multnomah Village restaurants and boutiques, Washington Square, schools, parks, and commuter routes. [Home Energy Score = 4. HES Report at https://rpt.greenbuildingregistry.com/hes/OR10243306]
- Listing Status:
- Pending
- Date Added:
- January 29, 2026
- Data Last Updated:
- August 6, 2026 at 4:41AM
- Listing Office:
- Windermere Realty Trust : 503-233-7777
- Listing Agent:
- Linda Skeele : 503-504-5811
- MLS ID:
- 658900089

- General: Central vacuumGarage door openerGraniteHardwood floorsHigh ceilingsLaundrySkylightSoaking tubVinyl floorWallto wall carpetWasher dryer
- Appliances: Cook islandCooktopDishwasherDisposalGas appliancesGraniteIslandMicrowavePantry
- Basement: Crawl space
- A/C: Central air
- Heating: Forced air
- Fireplace: GasFireplaceFireplaces: 1
- Disability Feature: Garageon mainMain floor bedroom bath
- General: CedarDeckGas hookupSprinkler
- Style: Traditional
- Parking: DrivewayParking spaces: 2
- Roofing: Composition
- Windows: DoublePaneWindows
- Road/Access: Paved
- HOA Amenities: Commons908.0Annually
- Originating MLS: Regional Multiple Listing ServiceInc.
- County: Multnomah
- Zoning: CANBY VILLAGELOT 7INC UND INT TRACT B&C&FR126168
- View: View
- Water: Public water
- Sewer: Public sewer
- Source: Regional Multiple Listing ServiceInc.
This listing courtesy of Linda Skeele , Windermere Realty Trust
Monthly Payment
- Principal & Interest $
- Property Taxes $
- Home Insurance $
- VA Funding Fee $

 New - 23 hours ago