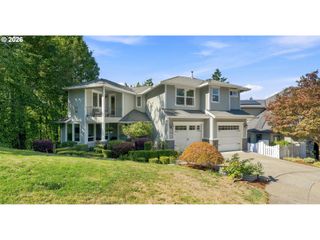
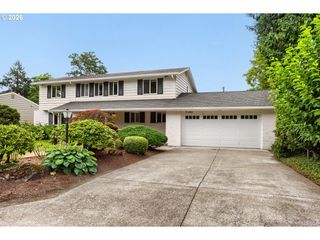
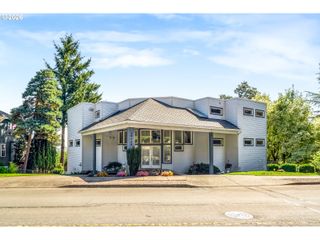
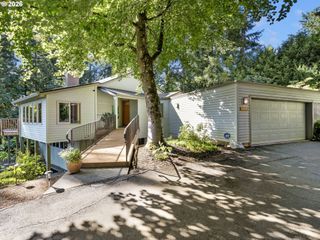
626 Sw COMUS Ct, Portland, OR 97219
- 4 beds |
- 4 baths |
- 4,444 sqft
 Single-Family Home
  Built in 1931
  8,712sqft lot
 1 car garage
  $236/sqft
  Listed 3 months ago
Property Description
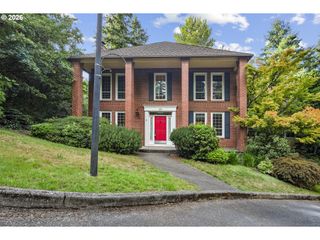
Historic English 1931 clinker brick masterpiece located on the edge of Tryon Creek State Natural Area. This home features 4 bedrooms, 4 full baths, an office, and a media room. Hardwood floors throughout highlight the home’s classic English charm, complemented by coved ceilings, leaded windows, and a Juliet balcony—just a few of the standout architectural details. Surrounded by nature, the backyard offers a private, forested setting with a peaceful, wooded feel. The gourmet kitchen features stainless steel appliances, a gas cooktop, double ovens, and a cozy eating area. The family room includes a wood-burning fireplace and a large picture window that frames the natural landscape surrounding the home. The primary suite offers double walk-in closets and an ensuite bath with tasteful updates, including a walk-in shower. The lower level features a spacious media room with a wet bar and exterior access to the fully fenced backyard, complete with landscaping and a saltwater spa—perfect for relaxing in a serene, forest-like environment. Additional features include a natural gas-powered whole-house generator, offering reliable backup power and added peace of mind year-round. An oversized garage offers ample storage and includes a pull-down ladder for additional access. Blending timeless character with modern amenities, this exceptional home is ready to welcome its next owner. [Home Energy Score = 1. HES Report at https://rpt.greenbuildingregistry.com/hes/OR10144666]
- Listing Status:
- Pending
- Date Added:
- April 13, 2026
- Data Last Updated:
- August 6, 2026 at 3:43AM
- Listing Office:
- Portland's Alternative Inc., Realtors : 503-238-7617
- Listing Agent:
- Robbie Ratkai : 503-516-6500
- MLS ID:
- 536103724

- General: Floor 3 rdGarage door openerGraniteHardwood floorsHigh ceilingsSkylightWallto wall carpetWasher dryerWood floors
- Appliances: CooktopDishwasherDouble ovenDown draftFree standing refrigeratorGas appliancesGraniteInstant hot waterStainless steel applianceTileWine cooler
- Basement: Exterior entryFinishedFull basement
- A/C: Central air
- Heating: Forced air 90
- Fireplace: Wood burningFireplaceFireplaces: 1
- Disability Feature: Main floor bedroom bath
- General: BrickWood sidingCovered deckCovered patioFencedFree standing hot tubPatioYard
- Style: English
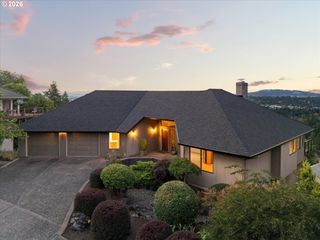
- Parking: DrivewayRv access parkingParking spaces: 1
- Roofing: Composition
- General: Concrete perimeter
- Road/Access: Paved
- Originating MLS: Regional Multiple Listing ServiceInc.
- County: Multnomah
- Zoning: R10TRYON CRESTLOT 6R570319
- View: View
- Water: Public water
- Sewer: Public sewer
- Source: Regional Multiple Listing ServiceInc.
This listing courtesy of Robbie Ratkai , Portland's Alternative Inc., Realtors
Monthly Payment
- Principal & Interest $
- Property Taxes $
- Home Insurance $
- VA Funding Fee $