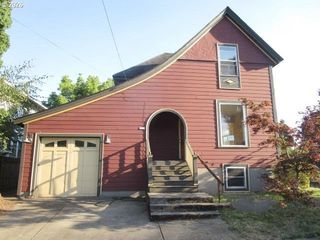
6028 Se Gladstone St, Portland, OR 97206
- 4 beds |
- 2 baths |
- 2,432 sqft
 Single-Family Home
  Built in 1911
  5,227sqft lot
 1 car garage
  $257/sqft
  Listed 27 days ago
Property Description
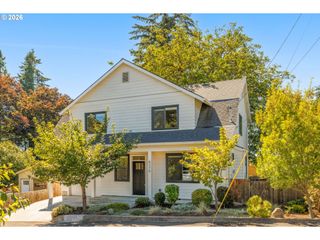
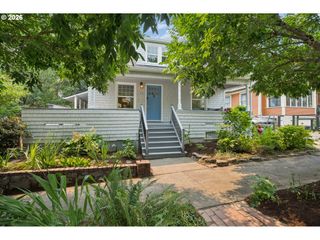
Thoughtful design meets everyday functionality in this beautifully curated Foster-Powell home, where abundant natural light, inviting living spaces, and lush gardens create the perfect balance of style and comfort. Nestled on a tree-lined street just blocks from neighborhood favorites, this home feels as welcoming as it is unforgettable. The covered front porch welcomes you into a light-filled main level where connected living spaces blend warmth and functionality for everyday living and entertaining. The living room flows effortlessly into the formal dining room, while the remodeled kitchen features quartz countertops, a farmhouse sink, striking tile backsplash, open maple shelving, stainless steel appliances, abundant storage, and a breakfast bar. A main-level bedroom with an updated ensuite bath and walk-in shower offers exceptional flexibility as a primary suite or for guests. Upstairs, vaulted ceilings and skylights fill the second level with natural light, creating an open, airy feel. Three generously sized bedrooms with ample closet space provide flexibility for family, guests, or a home office. One bedroom is staged as an office and features custom built-ins and a climbing wall, showcasing its versatility. An updated full bath completes the upper level. The backyard is a private urban oasis. Dine beneath the vine-covered pergola, harvest fresh grapes, unwind with a good book, or tend to the self-watering raised garden beds. Fragrant jasmine, a mature plum tree, native landscaping, and a spacious lawn create the perfect setting for relaxing or entertaining. The detached garage and unfinished basement offers valuable space and flexibility as a workshop, studio, or add'l storage. Recent improvements: interior paint (2026), heat pump (2021), add'l foundation support beam and footing (2022), rebuilt West foundation wall (2016), and Trex decking.Be prepared to fall in love with this special home in one of Portland's most beloved neighborhoods. [Home Energy Score = 3. HES Report at https://rpt.greenbuildingregistry.com/hes/OR10249196]
- Listing Status:
- Pending
- Date Added:
- July 10, 2026
- Data Last Updated:
- August 6, 2026 at 5:41AM
- Listing Office:
- Lark and Fir Realty LLC : 503-977-7776
- Listing Agent:
- Jessica Brunt : 503-821-9533
- MLS ID:
- 247628052

- General: High ceilingsLaundryQuartzSkylightVaulted ceilingWallto wall carpetWasher dryer
- Appliances: DishwasherDisposalFree standing rangeFree standing refrigeratorQuartzStainless steel appliance
- Basement: Unfinished
- A/C: Heat pump
- Heating: Forced air
- Fireplace: Fireplaces: 0
- General: Vinyl sidingDeckFencedPorchRaised bedsYard
- Style: Stories 2
- Parking: DrivewayOff streetParking spaces: 1
- Roofing: Composition
- Windows: DoublePaneWindowsVinylFrames
- General: Concrete perimeter
- Road/Access: Paved
- Originating MLS: Regional Multiple Listing ServiceInc.
- County: Multnomah
- Zoning: STEWART PKBLOCK 3LOT 15R276399
- View: View
- Water: Public water
- Sewer: Public sewer
- Source: Regional Multiple Listing ServiceInc.
This listing courtesy of Jessica Brunt , Lark and Fir Realty LLC
Monthly Payment
- Principal & Interest $
- Property Taxes $
- Home Insurance $
- VA Funding Fee $

 New - 1 day ago