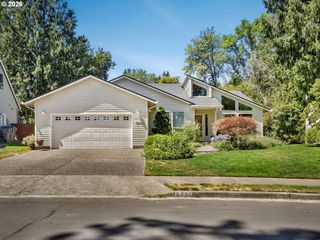
5817 Sw ALFRED St, Portland, OR 97219
- 4 beds |
- 3 baths |
- 2,210 sqft
 Single-Family Home
  Built in 1980
  6,970sqft lot
 2 car garage
  $339/sqft
  Listed 3 months ago
Property Description
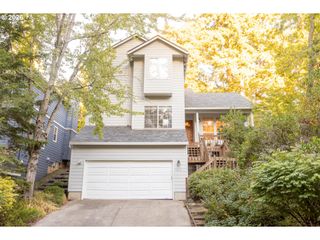
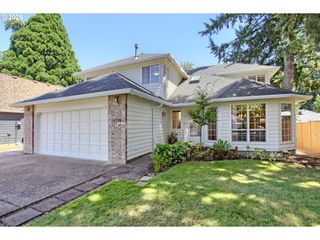
This spacious four bedroom home offers a nice mix of striking original character and tasteful updates. The impressive main level living room has vaulted ceilings, a dramatic floor-to-ceiling stone fireplace, huge windows, and slider out to the newer 1,000-square-foot deck! Beautiful updated eat-in kitchen with built-in bench in the breakfast nook, modern appliances, stylish cabinetry, countertops, and another slider out to the deck. Fully fenced backyard has a majestic garden in the process of bird habitat certification. Gardening shed for tools and supplies. Huge primary suite with floor-to-ceiling views of the treetops, a large bathroom with double sinks and walk-in closet. Two more bedrooms on the upper floor, both with closet organizers. 2nd upstairs bathroom with beautiful mosaic tile. Downstairs, the versatile bonus room could be a family room, spacious office, guest area, and more. Laundry room with utility sinks and built-ins off the two-car garage. Just up the hill from Dickinson Park with a great walking path and playground, and only minutes to Downtown. Ask for the Features/Upgrades list, too many to list here! [Home Energy Score = 4. HES Report at https://rpt.greenbuildingregistry.com/hes/OR10246100]
- Listing Status:
- Pending
- Date Added:
- April 8, 2026
- Data Last Updated:
- August 6, 2026 at 4:41AM
- Listing Office:
- Real Broker : 855-450-0442
- Listing Agent:
- Sharon Marciniak : 503-701-1000
- MLS ID:
- 790263165

- General: Garage door openerGraniteHigh ceilingsLaminate flooringLaundryTile floorVaulted ceilingWallto wall carpetWasher dryer
- Appliances: Builtin rangeBuiltin refrigeratorDishwasherDisposalFree standing rangeFree standing refrigeratorGranitePantryPlumbed for ice makerStainless steel appliance
- Basement: Finished
- A/C: Central air
- Heating: Forced air 95 plus
- Fireplace: Wood burningFireplaceFireplaces: 1
- Eco/Green Feature: Forced air 95 plus
- General: CedarDeckFencedGardenRaised bedsTool shedYard
- Style: ContemporarySplit
- Parking: DrivewayParking spaces: 2
- Roofing: Metal
- General: Slab
- Originating MLS: Regional Multiple Listing ServiceInc.
- County: Multnomah
- Zoning: SEPTEMBER HILLSBLOCK 2LOT 15R268345
- View: View
- Water: Public water
- Sewer: Public sewer
- Source: Regional Multiple Listing ServiceInc.
This listing courtesy of Sharon Marciniak , Real Broker
Monthly Payment
- Principal & Interest $
- Property Taxes $
- Home Insurance $
- VA Funding Fee $

 New - 23 hours ago