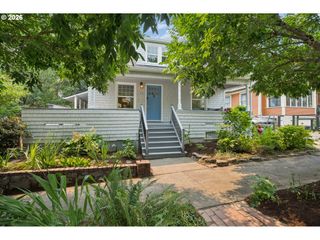
5440 Se OGDEN St, Portland, OR 97206
- 4 beds |
- 3 baths |
- 2,225 sqft
 Single-Family Home
  Built in 2007
  6,098sqft lot
 2 car garage
  $247/sqft
  Listed 2 months ago
Property Description
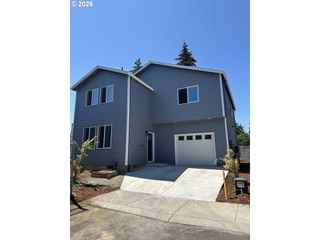
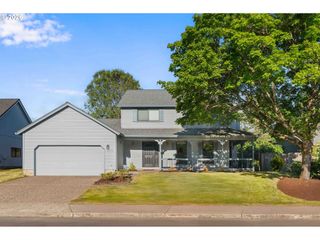
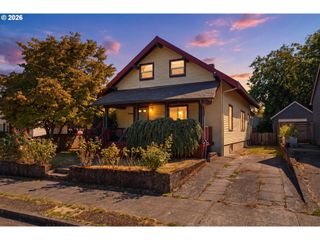
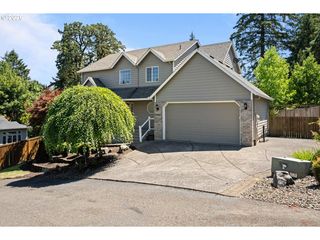
Something Special and a bit of a Surprise a few blocks from the restaurants & shopping of Woodstock. A Custom built home in excellent condition. One Owner. Fresh reduction in price. The family has loved a HIGH SENSE of privacy due to its location on on a flag lot. Well maintained 2 level home with numerous features. Expansive entryway w/ Vaulted ceilings. It's spacious w/ 4 Bedrooms, 2.5 baths. The Living Room/Dining Room floorplan includes a fireplace creating multiple options. The lower-level bedroom could easily be an office. The combo kitchen/family room is open & spacious creating many lifestyle options. The primary Suite is oversized with a generous walk-in closet & deluxe bath including a soaking tub, shower, 2 sinks, vanity. Well worth a visit. [Home Energy Score = 5. HES Report at https://rpt.greenbuildingregistry.com/hes/OR10248638]
- Listing Status:
- Pending
- Date Added:
- May 21, 2026
- Data Last Updated:
- August 6, 2026 at 7:44AM
- Listing Office:
- RE/MAX Equity Group : 503-653-0607
- Listing Agent:
- Peggy Marcum : 503-502-7984
- MLS ID:
- 752955778

- General: Garage door openerJetted tubLaundryVaulted ceilingVinyl floor
- Appliances: Appliance garageBuiltin rangeButlers pantryDishwasherDisposalInstant hot waterMicrowaveStainless steel appliance
- Basement: Crawl space
- A/C: Energy star air conditioning
- Heating: Forced air
- Fireplace: GasFireplaceFireplaces: 1
- Disability Feature: Garageon mainUtility room on main
- General: Cement sidingT 111 sidingYard
- Style: Stories 2Traditional
- Parking: DrivewayOff streetParking spaces: 2
- Roofing: Composition
- General: Concrete perimeter
- Road/Access: Paved
- Originating MLS: Regional Multiple Listing ServiceInc.
- County: Multnomah
- Zoning: GILTNER PKBLOCK 4LOT 4 EXC N 130.7'R169128
- Water: Public water
- Sewer: Public sewer
- Source: Regional Multiple Listing ServiceInc.
This listing courtesy of Peggy Marcum , RE/MAX Equity Group
Monthly Payment
- Principal & Interest $
- Property Taxes $
- Home Insurance $
- VA Funding Fee $

 New - 1 day ago