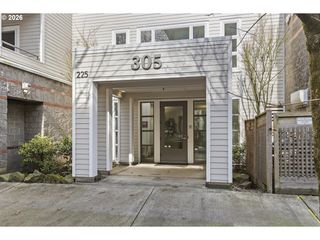
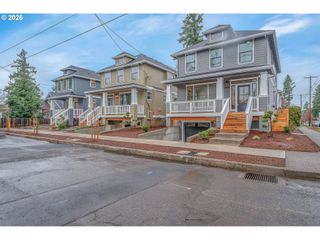
541 Ne TILLAMOOK St, Portland, OR 97212
- 4 beds |
- 3 baths |
- 2,836 sqft
 Condominium
  Built in 2014
  3,049sqft lot
 1 car garage
  $245/sqft
  Listed 6 days ago
Property Description
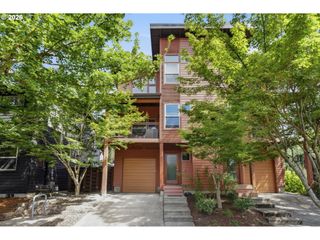
Stylish and Roomy Attached Craftsman with no HOA! Main floor great room features a gracious entry, a fashionable powder room, a living room with a gas fireplace and built-ins, a dining room with pretty back yard views and a deluxe kitchen with a large island, quartz counters, and designer fixtures. Wood floors throughout. The second floor has everything you want: a luxurious primary suite, a landing nook, a laundry room, two additional bedrooms and a hall bath. The third floor has everything you didn't even know you want: a cozy media/rec room and a large bonus room for playing, sleeping, working or crafting! The back yard features a lovely patio and yard for relaxing and entertaining. All new carpet and interior paint (2026.) Tankless water heater, a/c, High-Eff Furnace. Ideal central location -- close to downtown, Williams Corridor, Lloyd District and great access to public transportation. [Home Energy Score = 5. HES Report at https://rpt.greenbuildingregistry.com/hes/OR10221528]
- Listing Status:
- Pending
- Date Added:
- July 31, 2026
- Data Last Updated:
- August 7, 2026 at 2:41AM
- Listing Office:
- Living Room Realty : 503-719-5588
- Listing Agent:
- Erika George : 503-349-5449
- MLS ID:
- 417750625

- General: Engineered hardwoodGarage door openerQuartzTile floorWallto wall carpetWasher dryer
- Appliances: DishwasherFree standing gas rangeFree standing refrigeratorIslandMicrowaveQuartzStainless steel applianceTile
- Basement: Crawl space
- A/C: Central air
- Heating: Forced air 95 plus
- Fireplace: GasFireplaceFireplaces: 1
- General: Lap sidingFencedPatioYard
- Style: Common wallCraftsman
- Parking: DrivewayParking spaces: 1
- Roofing: Composition
- Windows: DoublePaneWindowsVinylFrames
- General: Concrete perimeter
- Road/Access: Paved
- Originating MLS: Regional Multiple Listing ServiceInc.
- County: Multnomah
- Zoning: R2.5PARTITION PLAT 2013-32LOT 1R657991
- Water: Public water
- Sewer: Public sewer
- Source: Regional Multiple Listing ServiceInc.
This listing courtesy of Erika George , Living Room Realty
Monthly Payment
- Principal & Interest $
- Property Taxes $
- Home Insurance $
- VA Funding Fee $