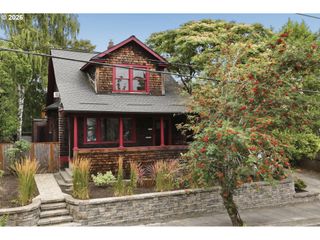
5405 Ne 30TH Ave, Portland, OR 97211
- 3 beds |
- 4 baths |
- 2,219 sqft
 Single-Family Home
  Built in 1914
  5,227sqft lot
 —— car garage
  $349/sqft
  Listed 27 days ago
Property Description
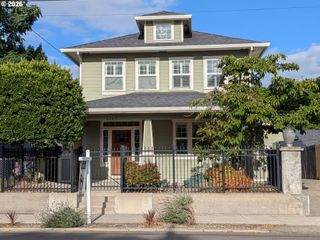
Fall in love with this enchanting 1914 Craftsman in the heart of Portland's beloved Alberta Arts District, where timeless character meets an unbeatable walkable lifestyle. Cross the street for coffee, stroll to yoga, brunch, boutiques, galleries, New Seasons, Alberta Co-op, Fernhill Park, and some of Portland's favorite restaurants. Inside, original fir floors, leaded glass windows, Rejuvenation lighting, and classic Craftsman details create warmth and charm throughout. The spacious living and dining rooms flow seamlessly into a beautifully remodeled chef's kitchen featuring custom cabinetry, built-ins, a five-burner gas range, and views of the backyard. Step onto the back deck for effortless indoor-outdoor entertaining. Upstairs, the peaceful primary bedroom offers generous closets, built-ins, and a cozy reading nook, while the second bedroom provides comfort and privacy. The finished lower level includes a third bedroom, full bath, and a charming clawfoot soaking tub that invites you to slow down and unwind. Outside, discover a fully fenced urban oasis with mature gardens, a sunny raised garden bed, cherry tree, and a detached studio offering exceptional flexibility. Already plumbed for a shower, it's ideal as an artist's studio, home office, yoga space, guest quarters, or future ADU, with exciting potential for rental income. Off-street parking completes this rare offering in one of Portland's most sought-after neighborhoods. A home with soul, character, and a lifestyle that's every bit as special as its Alberta location. [Home Energy Score = 3. HES Report at https://rpt.greenbuildingregistry.com/hes/OR10249689]
- Listing Status:
- Pending
- Date Added:
- July 9, 2026
- Data Last Updated:
- August 6, 2026 at 3:43AM
- Listing Office:
- YogaBug Real Estate LLC : 503-347-8551
- Listing Agent:
- Pam Blair : 503-347-8551
- MLS ID:
- 608822840

- General: Bamboo floorHigh ceilingsLaundryQuartzSkylightSoaking tubTile floorWainscotingWasher dryerWood floors
- Appliances: DishwasherFree standing gas rangeFree standing refrigeratorGas appliancesQuartzRange hoodStainless steel applianceTile
- Basement: Exterior entryFinishedPartial basement
- A/C: None
- Heating: Forced air
- Fireplace: Fireplaces: 0
- General: Lap sidingDeckFencedGardenGuest quartersPorchPoultry coopRaised bedsTool shedYard
- Style: Craftsman
- Parking: Off streetOn streetParking spaces: 0
- Roofing: Composition
- Windows: AluminumFramesVinylFrames
- General: Concrete perimeter
- Road/Access: Paved
- Originating MLS: Regional Multiple Listing ServiceInc.
- County: Multnomah
- Zoning: R2.5FOXCHASE ADDBLOCK 5LOT 4R166042
- Water: Public water
- Sewer: Public sewer
- Source: Regional Multiple Listing ServiceInc.
This listing courtesy of Pam Blair , YogaBug Real Estate LLC
Monthly Payment
- Principal & Interest $
- Property Taxes $
- Home Insurance $
- VA Funding Fee $

 New - 22 hours ago