5391 Nw LIANNA Way, Portland, OR 97229
- 4 beds |
- 3 baths |
- 2,120 sqft
 Single-Family Home
  Built in 1997
  7,405sqft lot
 2 car garage
  $316/sqft
  Listed 3 months ago
Property Description
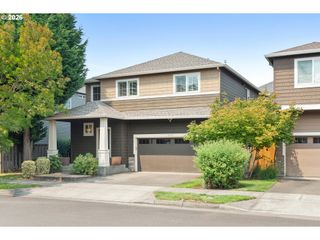
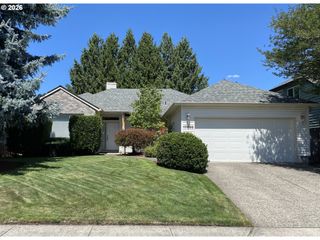
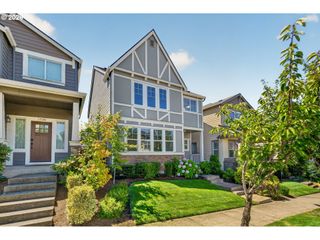
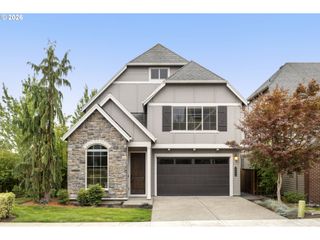
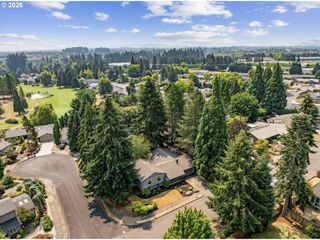
Refreshed and ready, beautiful home located in highly desirable Bethany neighborhood, on a quiet street in a peaceful setting. Featuring 4 bedrooms upstairs, 2 full baths and 1 half bath. Enter inside to rich rosewood hardwood floors and an eye-catching traditional staircase that sets the tone for the home’s timeless style. The entry and living room feature soaring vaulted ceilings with a skylight, filling the space with natural light and creating an open feel perfect for everyday living and entertaining. Formal dining room sits conveniently between the living room and kitchen, making gatherings effortless. Easy access to the deck via the sliding door in the dining room. Kitchen is both functional and stylish with stainless steel appliances, granite countertops, pantry and a versatile island with storage providing additional prep and serving space. Kitchen flows directly into the dining nook and family room featuring a gas fireplace and slider door leading to the home’s standout feature—a full-length, shaded back deck overlooking a serene nature area and walking trails. This is the perfect space for outdoor dining, relaxing or entertaining guests. Recent updates include a new roof and new carpet. On this level you'll also find a half bath located off the family room and next to the laundry. Upstairs, the spacious primary suite features French doors and a welcoming ensuite bath with double sinks, marble counters, skylight, jetted tub and a generous walk-in closet. Three additional bedrooms and hall bath with marble counters complete the upper level. Top ranked schools. Enjoy quick access to Bethany Village shops and dining and nearby outdoor recreation at Serah Lindsay Park, Rock Creek Trail, West Union Estates Park. An excellent opportunity to enjoy comfort, location, and natural beauty. Conveniently located to Nike & Intel and Hwy 26.
- Listing Status:
- Pending
- Date Added:
- April 10, 2026
- Data Last Updated:
- August 6, 2026 at 6:41AM
- Listing Office:
- Ascend Realty & Property Management : 503-293-8414
- Listing Agent:
- Lisa Fain : 503-679-8477
- MLS ID:
- 394437284

- General: Garage door openerGraniteHardwood floorsLaundryMarbleSkylightVaulted ceilingWallto wall carpetWasher dryer
- Appliances: DishwasherDisposalFree standing gas rangeFree standing refrigeratorGas appliancesGraniteIslandPantryPlumbed for ice makerStainless steel appliance
- Basement: Crawl space
- A/C: Central air
- Heating: Forced air
- Fireplace: GasFireplaceFireplaces: 1
- Disability Feature: Garageon mainUtility room on main
- General: BrickCedarDeckFencedGas hookupPublic roadSprinkler
- Style: Stories 2Traditional
- Parking: DrivewayOn streetParking spaces: 2
- Roofing: Composition
- Windows: DoublePaneWindowsVinylFrames
- Road/Access: Paved
- Originating MLS: Regional Multiple Listing ServiceInc.
- County: Washington
- Zoning: SERAH LINDSAY ESTATESLOT 25ACRES 0.17R2056964
- View: View
- Water: Public water
- Sewer: Public sewer
- Source: Regional Multiple Listing ServiceInc.
This listing courtesy of Lisa Fain , Ascend Realty & Property Management
Monthly Payment
- Principal & Interest $
- Property Taxes $
- Home Insurance $
- VA Funding Fee $

 New - 1 day ago