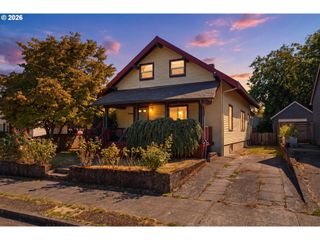
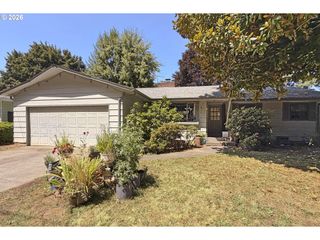
535 N SIMPSON St, Portland, OR 97217
- 4 beds |
- 2 baths |
- 2,822 sqft
 Single-Family Home
  Built in 1909
  5,227sqft lot
 1 car garage
  $257/sqft
  Listed 27 days ago
Property Description
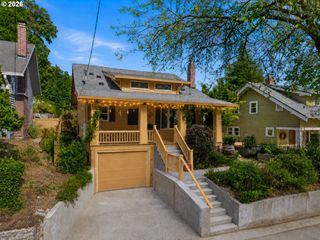
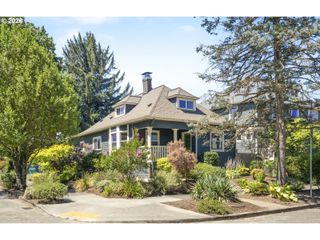
Enjoy the livability and tranquility of your home on the edge of Piedmont and Humboldt neighborhoods, where historic details, grand ceilings and natural light meet the needs of modern living with a functional layout. Open the front door where beautiful archways invite you into the library sitting room. A timeless living room is anchored by a quarter-sawn white oak fireplace - a classic feature of the Arts & Crafts era. Both rooms feature window seats so you can soak up the sun year round with a book in hand. The kitchen features custom cabinets that add character and functionality. Easy hosting with an enclosed all-weather porch and the tucked-away back yard, just off the kitchen. This home has full bathrooms on both levels and boasts a main level bedroom. An unfinished basement offers plenty of room for storage or hobbies with separate exterior access to the back. Relax at home with your backyard courtyard surrounded by trees and beautiful xeriscaping. This Portland classic offers inviting living spaces, timeless architectural charm with room to grow, entertain, or simply unwind. Located one block from Peninsula Park, you'll have one of Portland's most beloved green spaces practically in your backyard. Perfect for morning walks in the renowned rose garden, picnics, summer concerts, enjoying the tennis courts, splashpad, or basketball court. Enjoy the best of North Portland living with neighborhood cafés on Mississippi, local favorites, and convenient access to nearby shopping, transit, and downtown. Whether you're drawn to the home's character, the walkable community, or the unbeatable location, you'll cherish coming home. Have peace of mind moving in knowing a tank scan has already been completed, 80 feet of sewer line was replaced in 2017 and much of the home has fresh interior and exterior paint. HES=1 https://us.greenbuildingregistry.com/report-download?report_url=https:%2F%2Frpt.greenbuildingregistry.com%2Fhes%2FOR10248816.pdf&detail_id=OR1024 [Home Energy Score = 1. HES Report at https://rpt.greenbuildingregistry.com/hes/OR10248816]
- Listing Status:
- Pending
- Date Added:
- July 9, 2026
- Data Last Updated:
- August 6, 2026 at 4:41AM
- Listing Office:
- Urban Nest Realty : 503-432-8126
- Listing Agent:
- Hannah Atherton : 541-646-8688
- MLS ID:
- 283117137

- General: GraniteHardwood floorsHigh ceilingsLaundry
- Appliances: Builtin rangeDishwasherDisposalFree standing refrigeratorGraniteStainless steel applianceTile
- Basement: Full basement
- A/C: Central air
- Heating: Forced air
- Fireplace: Wood burningFireplaceFireplaces: 1
- Disability Feature: Main floor bedroom bath
- General: OtherFencedPatioPorchXeriscape landscapingYard
- Style: Craftsman
- Parking: DrivewayOff streetParking spaces: 1
- Roofing: Composition
- Windows: WoodFrames
- General: Concrete perimeter
- Road/Access: Paved
- Originating MLS: Regional Multiple Listing ServiceInc.
- County: Multnomah
- Zoning: R5WEST PIEDMONTBLOCK 17LOT 10R301491
- View: View
- Water: Public water
- Sewer: Public sewer
- Source: Regional Multiple Listing ServiceInc.
This listing courtesy of Hannah Atherton , Urban Nest Realty
Monthly Payment
- Principal & Interest $
- Property Taxes $
- Home Insurance $
- VA Funding Fee $