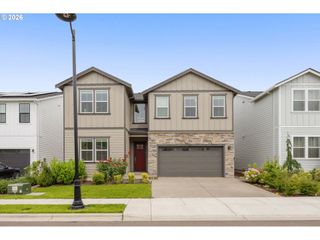
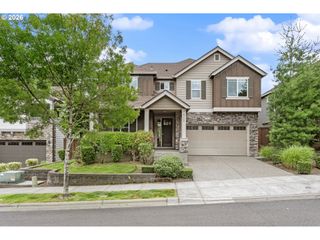
5300 Nw 134TH Ave, Portland, OR 97229
- 6 beds |
- 3 baths |
- 3,996 sqft
 Single-Family Home
  Built in 2007
  6,970sqft lot
 3 car garage
  $265/sqft
  Listed 1 month ago
Property Description
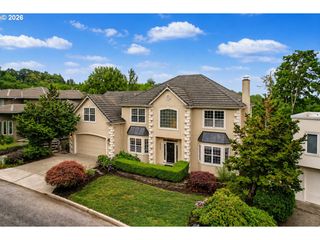
Fresh interior paint and new carpeting create a bright, move in ready home where grace and elegance blend seamlessly with exceptional functionality. Thoughtfully designed offering expansive, well planned living spaces , the open great room flows effortlessly into a generous dining room through a convenient butler's pantry perfect for both every day living and entertaining. Chief's kitchen with high end appliances and a large slab island, abundant cabinetry and ample workspace for cooking and gathering. Elegant architectural details including wains coating, crown molding, custom millworker and builtins add warmth, character and timeless sophistication. Main level bedroom and full bathroom. Upstairs there are 5 additional rooms including a dedicated media room. The hidden third floor bonus room is a gem offering flexible space for playroom, home office , fitness studio or private retreat.Property features dual furnaces and dual air conditioners allowing for year round comfort.Situated on a stunning west facing corner lot that gets unimpeded southern light. Beautifully designed outdoor living area offers a fully equipped kitchen complimented by striking tiled patio with an electric awning. HOA fee pays for front yard landscaping, internet and pool and recreation facilities.
- Listing Status:
- Active
- Date Added:
- June 19, 2026
- Data Last Updated:
- August 6, 2026 at 6:41AM
- Listing Office:
- John L. Scott : 503-645-7433
- Listing Agent:
- Delia Slattery : 503-805-5209
- MLS ID:
- 766616780

- General: BrickCement sidingPatioSprinklerWater featureYard
- Style: Traditional
- Parking: DrivewayEv readyParking spaces: 3
- Roofing: Composition
- Windows: VinylFrames
- General: Concrete perimeter
- Road/Access: Paved
- HOA Amenities: CommonsParty roomPool267.0Monthly
- Originating MLS: Regional Multiple Listing ServiceInc.
- County: Washington
- Zoning: ARBOR HEIGHTS NO.2LOT 118ACRES 0.16R2152354
- View: View
- Water: Public water
- Sewer: Public sewer
- Source: Regional Multiple Listing ServiceInc.
This listing courtesy of Delia Slattery , John L. Scott
Monthly Payment
- Principal & Interest $
- Property Taxes $
- Home Insurance $
- VA Funding Fee $