5260 Nw 137TH Ave, Portland, OR 97229
- 5 beds |
- 7 baths |
- 5,927 sqft
 Single-Family Home
  Built in 2013
  1.63acre lot
 4 car garage
  $616/sqft
  Listed 28 days ago
Property Description
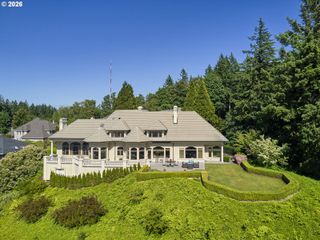
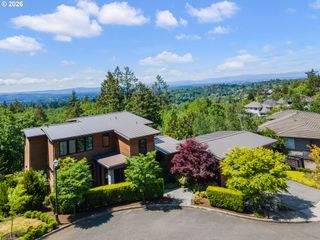
Tucked away on a sun-drenched, south-facing 1.6-acre homesite in coveted Dogwood Park, this exceptional estate masterfully combines the romance of French-inspired architecture with the openness and livability of modern design. Surrounded by lush landscaping, manicured gardens, and complete privacy, the property offers a rare opportunity to enjoy estate living just minutes from Nike, Intel, and downtown Portland in Washington County. Designed for lifestyle flexibility, the residence features two luxurious primary suites on the main level, a richly appointed Library with French doors and a fireplace, an 3rd main-floor bedroom adjacent to a full bath, and three upstairs bedrooms (one of which can serve as a bonus room), along with three full baths. At the heart of the home, the stunning great room showcases 12-foot beamed ceilings, custom built-ins, a majestic stone fireplace, and walls of glass that create a seamless connection to the outdoor living spaces. The chef's kitchen is both elegant and functional, anchored by all new quartz countertops and appointed with premium appliances. An oversized laundry room and pantry provide abundant storage. A fully renovated detached guest house adds exceptional versatility for guests, extended family, or a private home office. Outdoor living is elevated with a covered entertaining pavilion featuring a fireplace, television, and ceiling heaters for year-round enjoyment. Wander through picturesque gardens, play soccer on the turf field, shoot hoops on the sport court, or watch the little ones enjoy the playground. This extraordinary estate offers a rare combination of luxury, privacy, functionality, and lifestyle.
- Listing Status:
- Pending
- Date Added:
- July 9, 2026
- Data Last Updated:
- August 6, 2026 at 5:41AM
- Listing Office:
- ELEETE Real Estate : 503-292-1500
- Listing Agent:
- Lee Davies : 503-468-4018
- MLS ID:
- 352122790

- General: Ceiling fanCentral vacuumGarage door openerHardwood floorsHigh ceilingsLaundryQuartzSeparate living quarters apartment aux living unitSoaking tubTile floorVaulted ceilingWainscotingWallto wall carpetWasher dryer
- Appliances: Builtin ovenBuiltin refrigeratorConvection ovenDishwasherDisposalDouble ovenGas appliancesInstant hot waterIslandMarbleMicrowavePantryQuartzRange hoodStainless steel appliance
- Basement: Crawl space
- A/C: Central air
- Heating: Forced air
- Fireplace: GasInsertWood burningFireplaceFireplaces: 3
- Disability Feature: Garageon mainMain floor bedroom bathUtility room on main
- General: BrickWood sidingAthletic courtBarnBasketball courtBuiltin barbecueCovered patioFire pitPatioRv parkingSprinklerWater featureYard
- Style: Country frenchCustom style
- Parking: DrivewayRv access parkingParking spaces: 4
- Roofing: Composition
- Windows: VinylFrames
- General: Concrete perimeter
- Road/Access: Paved
- Originating MLS: Regional Multiple Listing ServiceInc.
- County: Washington
- Zoning: R5ACRES 1.63R2002196
- View: View
- Water: Public water
- Sewer: Public sewer
- Source: Regional Multiple Listing ServiceInc.
This listing courtesy of Lee Davies , ELEETE Real Estate
Monthly Payment
- Principal & Interest $
- Property Taxes $
- Home Insurance $
- VA Funding Fee $