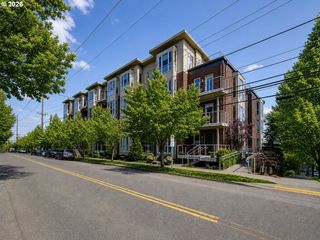
5123 S CORBETT Ave E, Portland, OR 97239
- 2 beds |
- 3 baths |
- 1,620 sqft
 Condominium
  Built in 2008
  —— sqft lot
  1 car garage
  $309/sqft
  Listed 12 days ago
Property Description
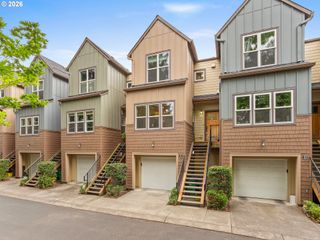
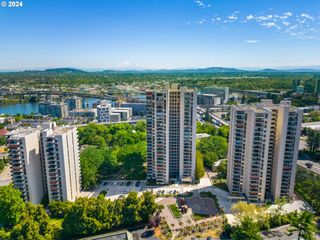
Townhome-style living in the heart of John's Landing, low maintenance, high style. A well-run HOA covers all exterior maintenance. No rental cap, making this a smart investment down the road. Pets are welcome. Home Energy Score 8/10. This well-appointed 3 level townhome is designed for the homeowner who wants a functional floor plan, quality finishes, and the freedom to just live. The entry level features new concrete floors, a flexible office or bedroom built for the way you actually work, full bath, and an attached garage. The main living level offers 10 foot ceilings, cherry hardwood floors, abundant natural light from oversized windows, a gas fireplace, an open concept kitchen with SS appliances and new gas range, and a private patio perfect for summer evenings. The third floor primary suite is its own retreat wake up to Mt. Hood views and enjoy the luxury of dual vanities, a soaking tub and walk-in shower, a generous walk-in closet, and in unit laundry, all privately tucked away from the living spaces below. This is the kind of primary suite that makes the rest of the day worth coming home to. Close proximity to Willamette Park, the riverfront, trails, dining, and shopping and minutes to OHSU and the tram. Walk to coffee, bike to the river, tram to work. This is the Portland life. Walk Score 73 | Bike Score 82. [Home Energy Score = 8. HES Report at https://rpt.greenbuildingregistry.com/hes/OR10167300]
- Listing Status:
- Active
- Date Added:
- July 24, 2026
- Data Last Updated:
- August 6, 2026 at 1:40AM
- Listing Office:
- Urban Nest Realty : 503-432-8126
- Listing Agent:
- Kate Steinberg : 503-484-3157
- MLS ID:
- 530818731

- General: Cement sidingShake sidingDeckFenced
- Style: ContemporaryTownhouse
- Parking: Off streetParking spaces: 1
- Roofing: Composition
- Windows: DoublePaneWindowsVinylFrames
- General: Concrete perimeter
- HOA Amenities: CommonsExterior maintenanceInsuranceManagementSewerWater397.0Monthly
- Originating MLS: Regional Multiple Listing ServiceInc.
- County: Multnomah
- Zoning: RM2CORBETT LOFT HOMES CONDOMINIUMLOT ER608887
- View: View
- Water: Public water
- Sewer: Public sewer
- Source: Regional Multiple Listing ServiceInc.
This listing courtesy of Kate Steinberg , Urban Nest Realty
Monthly Payment
- Principal & Interest $
- Property Taxes $
- Home Insurance $
- VA Funding Fee $