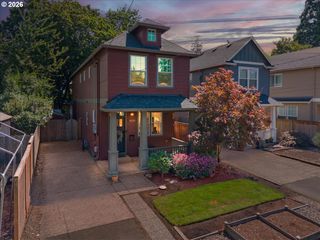
5027 Se 41ST Ave, Portland, OR 97202
- 2 beds |
- 2 baths |
- 1,821 sqft
 Single-Family Home
  Built in 1956
  4,792sqft lot
 1 car garage
  $316/sqft
  Listed 27 days ago
Property Description
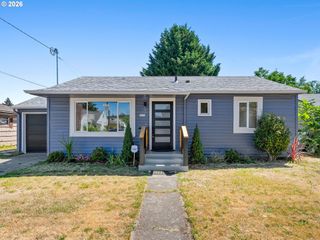
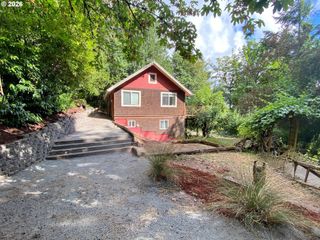
Painted a sunset orange that perfectly matches the view from its back deck, this 1950's Woodstock bungalow doesn't wait for golden hour to make an impression. The newly-built, covered composite deck has a stunning sightline to the forested hills of SW Portland + seasonal, peek-a-boo views of the city skyline. The dining room + kitchen get in on the view, too! On the main level, you'll find 2 bedrooms + 1 bathroom, ample closet space (what 50's homes are known for- including custom closet/wardrobe organizers in the hall + primary closets), plus a finished half bath and almost 900 SQFT of partially finished basement with great ceiling height + an open layout, all a great starting point for your future remodel. The overall bones here are solid: sturdy 1950's construction, refinished hardwood floors, wood-burning fireplace, many newer double-pane vinyl windows with custom cellular shades + newer exterior doors. Recent improvements have been steady + practical/unglamorous in all the best ways: new roof (2019, 95% eff. gas furnace (2019), central A/C (2022), 100 AMP electrical panel (2022) asbestos remediation, chimney repairs + more. See Updates List! The partially finished basement has its own exterior entrance + is flexible space for an office, guest space, gym, den or storage. Got bigger plans? Architectural remodel drawings are included with the sale, featuring plans for a new primary suite, home gym, den + laundry. The sellers never moved forward with the project, but the vision is there for the next steward to take and run with! Outside, the two-tiered backyard is fully fenced + mostly a blank slate, ready for your green thumb. All of this just a few blocks from the heart of Woodstock: close to Keeper Coffee, nearby parks + neighborhood favorites like Trader Joe's, New Seasons, Otto's, Proper Pint, Laughing Planet, Double Mountain, Toast, Cloud City + Reed College. Attached garage + off-street parking are extra bonuses! Don't let the sun set on this one! [Home Energy Score = 5. HES Report at https://rpt.greenbuildingregistry.com/hes/OR10201708]
- Listing Status:
- Pending
- Date Added:
- July 9, 2026
- Data Last Updated:
- August 6, 2026 at 1:40AM
- Listing Office:
- Keller Williams Realty Professionals : 503-546-9955
- Listing Agent:
- Spencer Voris : 541-218-6372
- MLS ID:
- 713787240

- General: Hardwood floorsLaundryWasher dryerWood floors
- Appliances: DishwasherDown draftFree standing rangeFree standing refrigeratorStainless steel appliance
- Basement: Exterior entryFull basementPartially finished
- A/C: Central air
- Heating: Forced air
- Fireplace: Wood burningFireplaceFireplaces: 1
- Disability Feature: Main floor bedroom bath
- General: Lap sidingWood sidingCovered deckCovered patioDeckFencedPatioPorchYard
- Style: Stories 2Bungalow
- Parking: DrivewayOff streetParking spaces: 1
- Roofing: Composition
- Windows: StormWindowTriplePaneWindowsWoodFrames
- General: Concrete perimeter
- Road/Access: Paved
- Originating MLS: Regional Multiple Listing ServiceInc.
- County: Multnomah
- Zoning: R5PORTERS ADDBLOCK 10LOT 3R245890
- View: View
- Water: Public water
- Sewer: Public sewer
- Source: Regional Multiple Listing ServiceInc.
This listing courtesy of Spencer Voris , Keller Williams Realty Professionals
Monthly Payment
- Principal & Interest $
- Property Taxes $
- Home Insurance $
- VA Funding Fee $

 New - 2 days ago