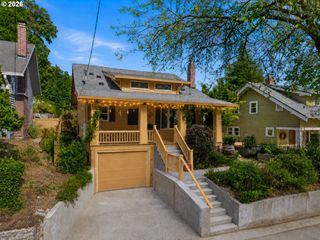
4845 Ne 10TH Ave, Portland, OR 97211
- 3 beds |
- 3 baths |
- 2,200 sqft
 Single-Family Home
  Built in 1910
  4,356sqft lot
 —— car garage
  $363/sqft
  Listed 1 month ago
Property Description
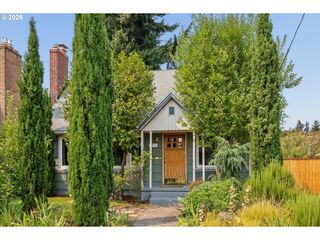
HUGE PRICE REDUCTION!! Luxury meets versatility in one of Portland's most sought-after neighborhoods. The private-entry lower level features its own separate entrance, one bedroom, one full bathroom, and laundry, making it ideal for multigenerational living, a private guest suite, home office, or flexible living space.Completely reimagined from the studs up, this exceptional Alberta Arts District home blends timeless Portland character with modern luxury. Major updates include new siding, insulation, Milgard windows, electrical, plumbing, HVAC, landscaping, driveway, sidewalk approach, and a recently repaired sewer line—providing the confidence and peace of mind of essentially brand-new systems.Inside, you'll find solid walnut hardwood floors, designer lighting, custom cabinetry, premium quartz countertops, KitchenAid appliances, and an open-concept layout perfect for everyday living and entertaining. The spacious primary suite features a walk-in closet and a beautifully finished ensuite bath, while every bathroom showcases custom tile work and premium fixtures.Located just steps from the heart of the Alberta Arts District, you'll enjoy exceptional walkability to Portland's best restaurants, cafés, boutiques, parks, art galleries, and neighborhood favorites. Luxury finishes, thoughtful design, flexible living space, and an unbeatable location make this home a rare opportunity. [Home Energy Score = 4. HES Report at https://rpt.greenbuildingregistry.com/hes/OR10249283]
- Listing Status:
- Active
- Date Added:
- June 18, 2026
- Data Last Updated:
- August 6, 2026 at 1:40AM
- Listing Office:
- MORE Realty : 503-353-6673
- Listing Agent:
- Ella Panfilov : 360-901-1231
- MLS ID:
- 123516853

- General: Cement sidingLap sidingFencedGuest quartersPorchYard
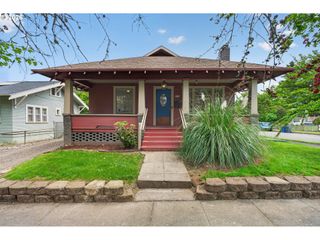
- Style: BungalowOther
- Parking: DrivewayParking spaces: 0
- Roofing: Composition
- Windows: VinylFrames
- General: Concrete perimeter
- Road/Access: ConcretePaved
- Originating MLS: Regional Multiple Listing ServiceInc.
- County: Multnomah
- Zoning: HIGHLAND SCHOOLHOUSEBLOCK 1LOT 3R180497
- Water: Public water
- Sewer: Public sewer
- Source: Regional Multiple Listing ServiceInc.
This listing courtesy of Ella Panfilov , MORE Realty
Monthly Payment
- Principal & Interest $
- Property Taxes $
- Home Insurance $
- VA Funding Fee $

 New - 21 hours ago