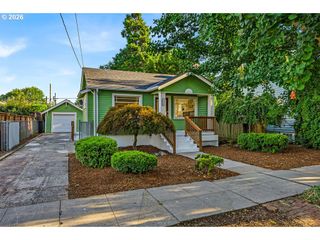
4802 Se 51ST Ave, Portland, OR 97206
- 3 beds |
- 2 baths |
- 1,297 sqft
 Single-Family Home
  Built in 1951
  6,534sqft lot
 1 car garage
  $420/sqft
  Listed 29 days ago
Property Description
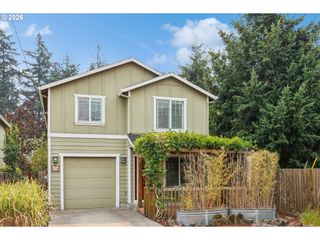
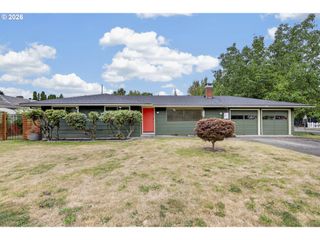
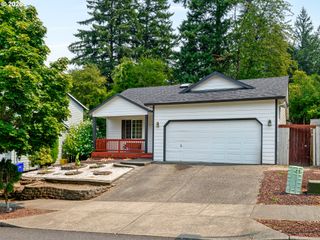
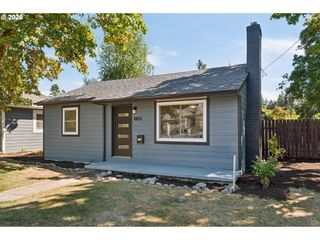
A peaceful retreat in the heart of Woodstock - Some homes simply feel different the moment you arrive. Tucked away at the end of a quiet dead-end street, this beautifully maintained 1950s bungalow offers the perfect balance of original character, thoughtful updates, and exceptional outdoor living. Inside, you'll find an invitingly open single-level floor plan featuring original hardwood floors, custom built-ins, a marble-surround gas fireplace, abundant natural light, custom tile work, and timeless finishes throughout. The remodeled kitchen offers tile countertops, gas appliances, and updated cabinets, while the spacious primary suite includes direct backyard access and a beautifully remodeled bathroom with a jetted soaking tub and tiled walk-in shower. The true centerpiece, however, is the backyard. Designed as a private urban retreat, it features lush mature landscaping, raised garden beds, multiple patios, and gathering spaces, including a platform deck and a stunning koi pond with a cascading waterfall that creates an atmosphere of peace rarely found this close to the city. Whether you're entertaining, gardening, or simply enjoying your morning coffee, this is a space you'll never want to leave. Complete with a detached workshop, newer systems (Furnace, AC, Roof, Tankless H20 Heater), and just minutes from Woodstock's parks, shops, restaurants, and transit, this is more than a home - it's a place to slow down, unwind, and truly enjoy where you live. [Home Energy Score = 4. HES Report at https://rpt.greenbuildingregistry.com/hes/OR10249326]
- Listing Status:
- Pending
- Date Added:
- July 8, 2026
- Data Last Updated:
- August 6, 2026 at 5:41AM
- Listing Office:
- Premiere Property Group, LLC : 503-670-9000
- Listing Agent:
- Michael De Hetre : 503-949-4226
- MLS ID:
- 298067439

- General: Garage door openerHardwood floorsLaundryMarbleSkylightSoaking tubTile floorWasher dryer
- Appliances: DishwasherFree standing rangeFree standing refrigeratorGas appliancesStainless steel applianceTile
- Basement: Crawl space
- A/C: Central air
- Heating: Forced air
- Fireplace: GasFireplaceFireplaces: 1
- Disability Feature: Accessible doorsAccessible full bathGarageon mainGround levelMain floor bedroom bathNatural lightingOne levelParkingUtility room on mainWalkin shower
- General: Wood sidingDeckFencedGardenOutbuildingPatioPorchRaised bedsTool shedWater featureWorkshopYard
- Style: Stories 1Bungalow
- Parking: CoveredDrivewayParking spaces: 1
- Roofing: Composition
- Windows: AluminumFramesDoublePaneWindowsVinylFrames
- General: Concrete perimeter
- Road/Access: Paved
- Originating MLS: Regional Multiple Listing ServiceInc.
- County: Multnomah
- Zoning: RAYMOND ADDBLOCK 2LOT 7R252866
- Water: Public water
- Sewer: Public sewer
- Source: Regional Multiple Listing ServiceInc.
This listing courtesy of Michael De Hetre , Premiere Property Group, LLC
Monthly Payment
- Principal & Interest $
- Property Taxes $
- Home Insurance $
- VA Funding Fee $

 New - 1 day ago